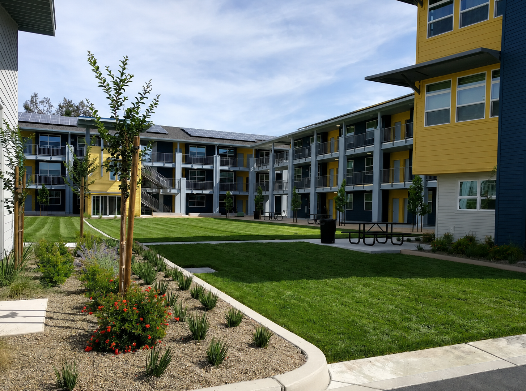
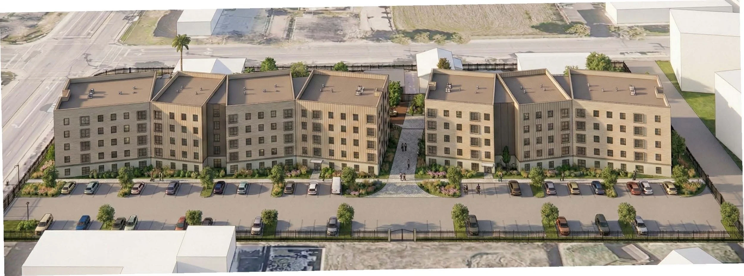
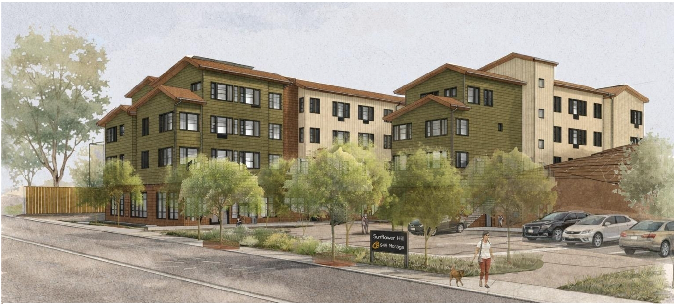
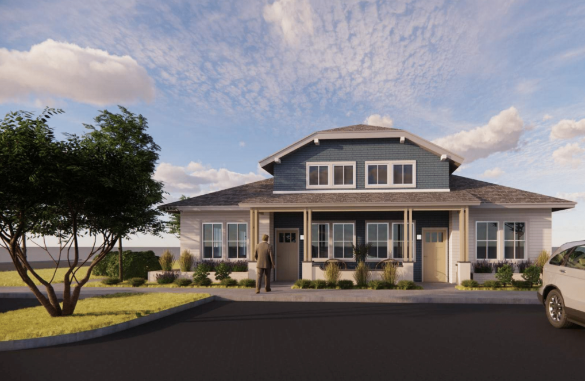
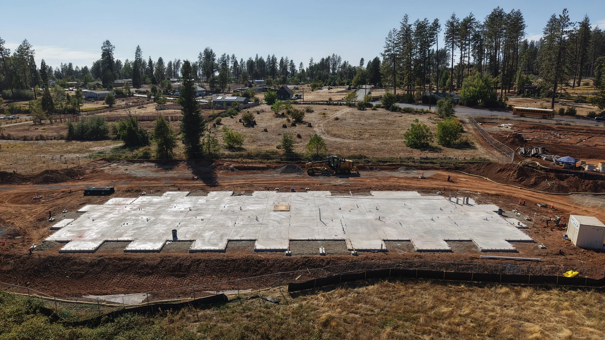
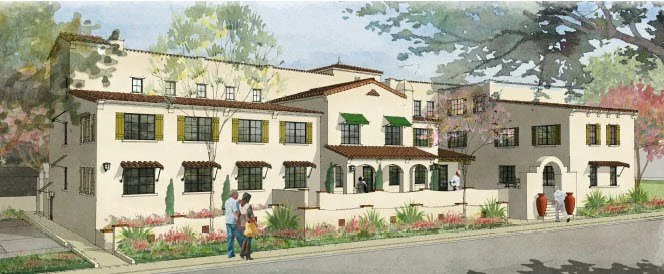
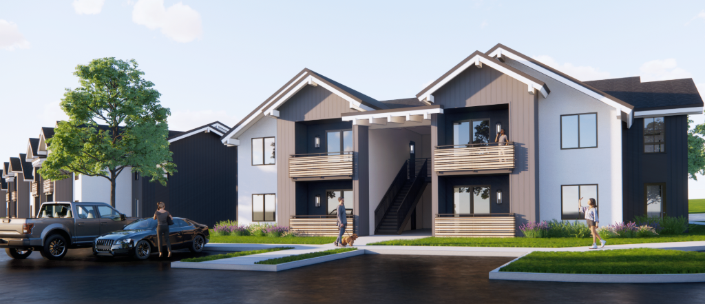
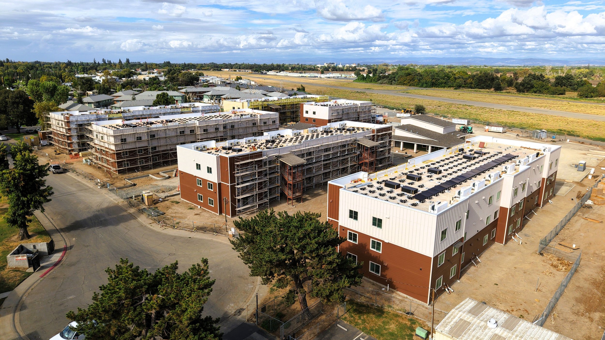
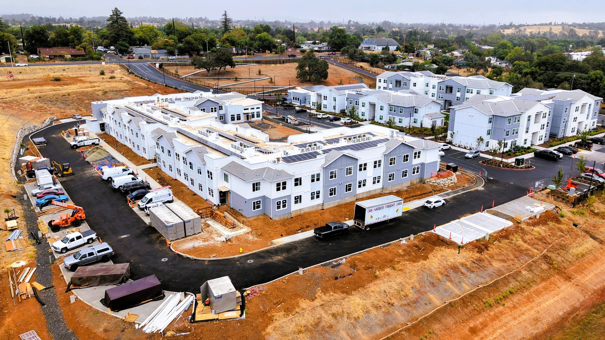
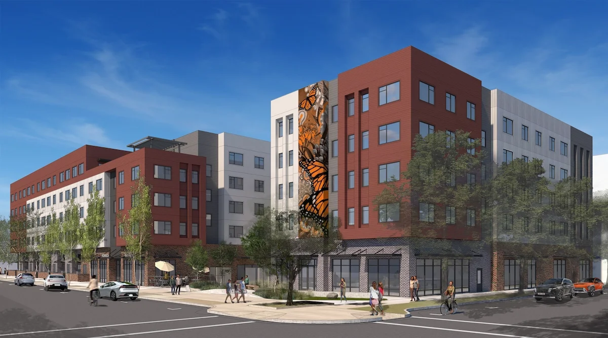
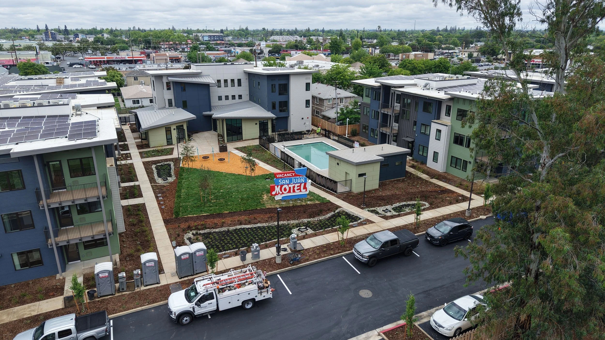
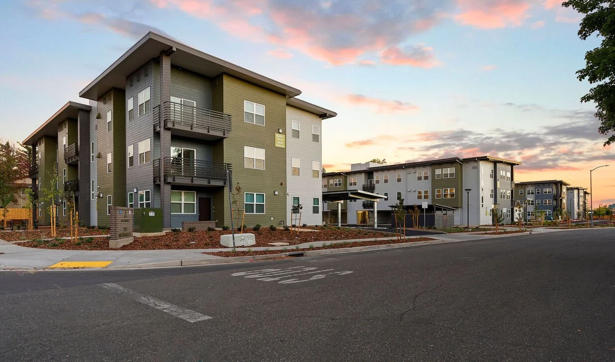
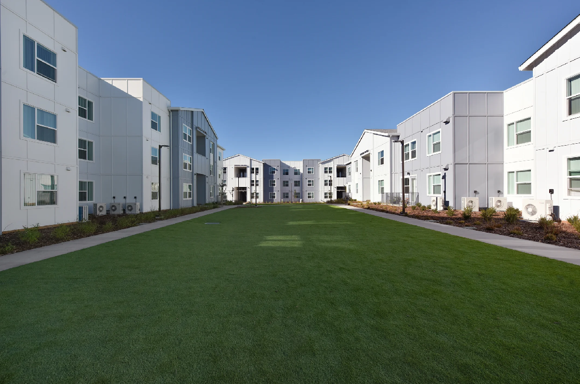
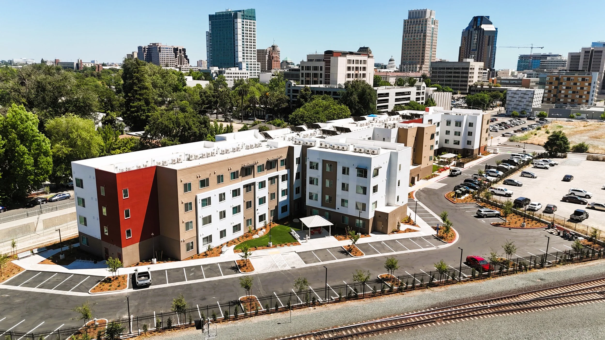
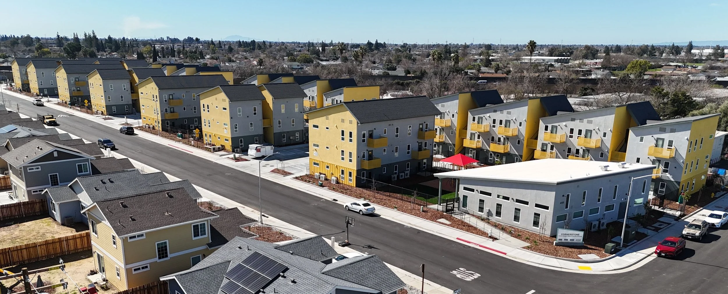
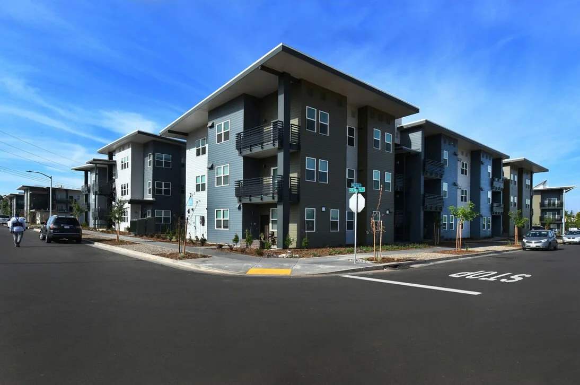
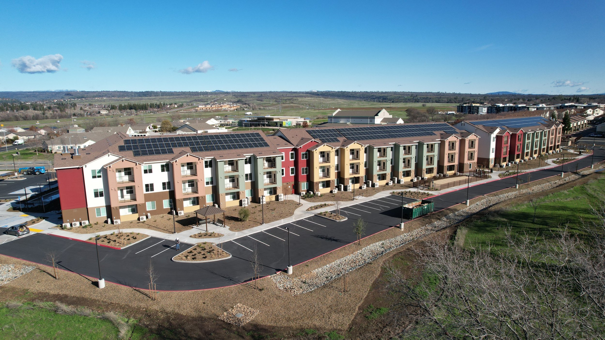
Bar Triangle is a 70-unit affordable housing community built for Affordable Housing Development Corporation in Chico, California.
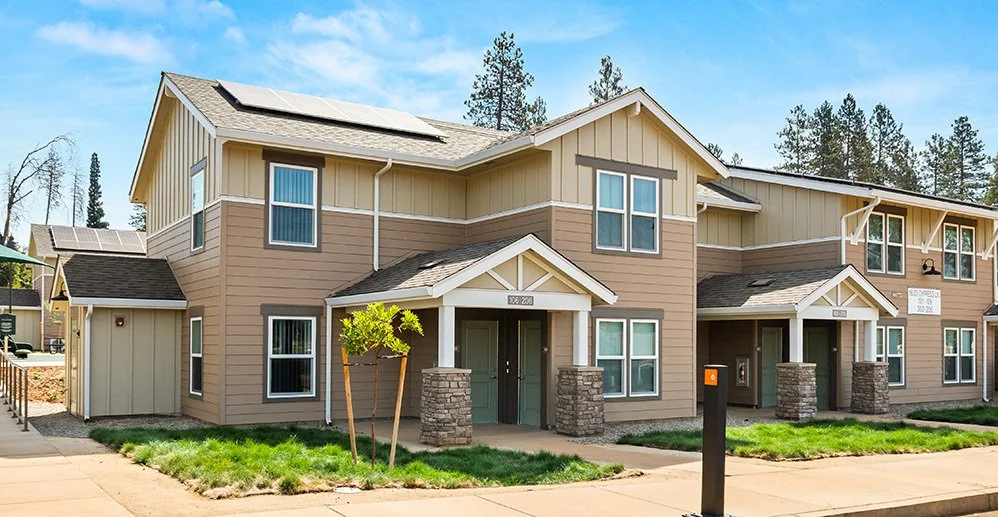
Cypress Family Apartments
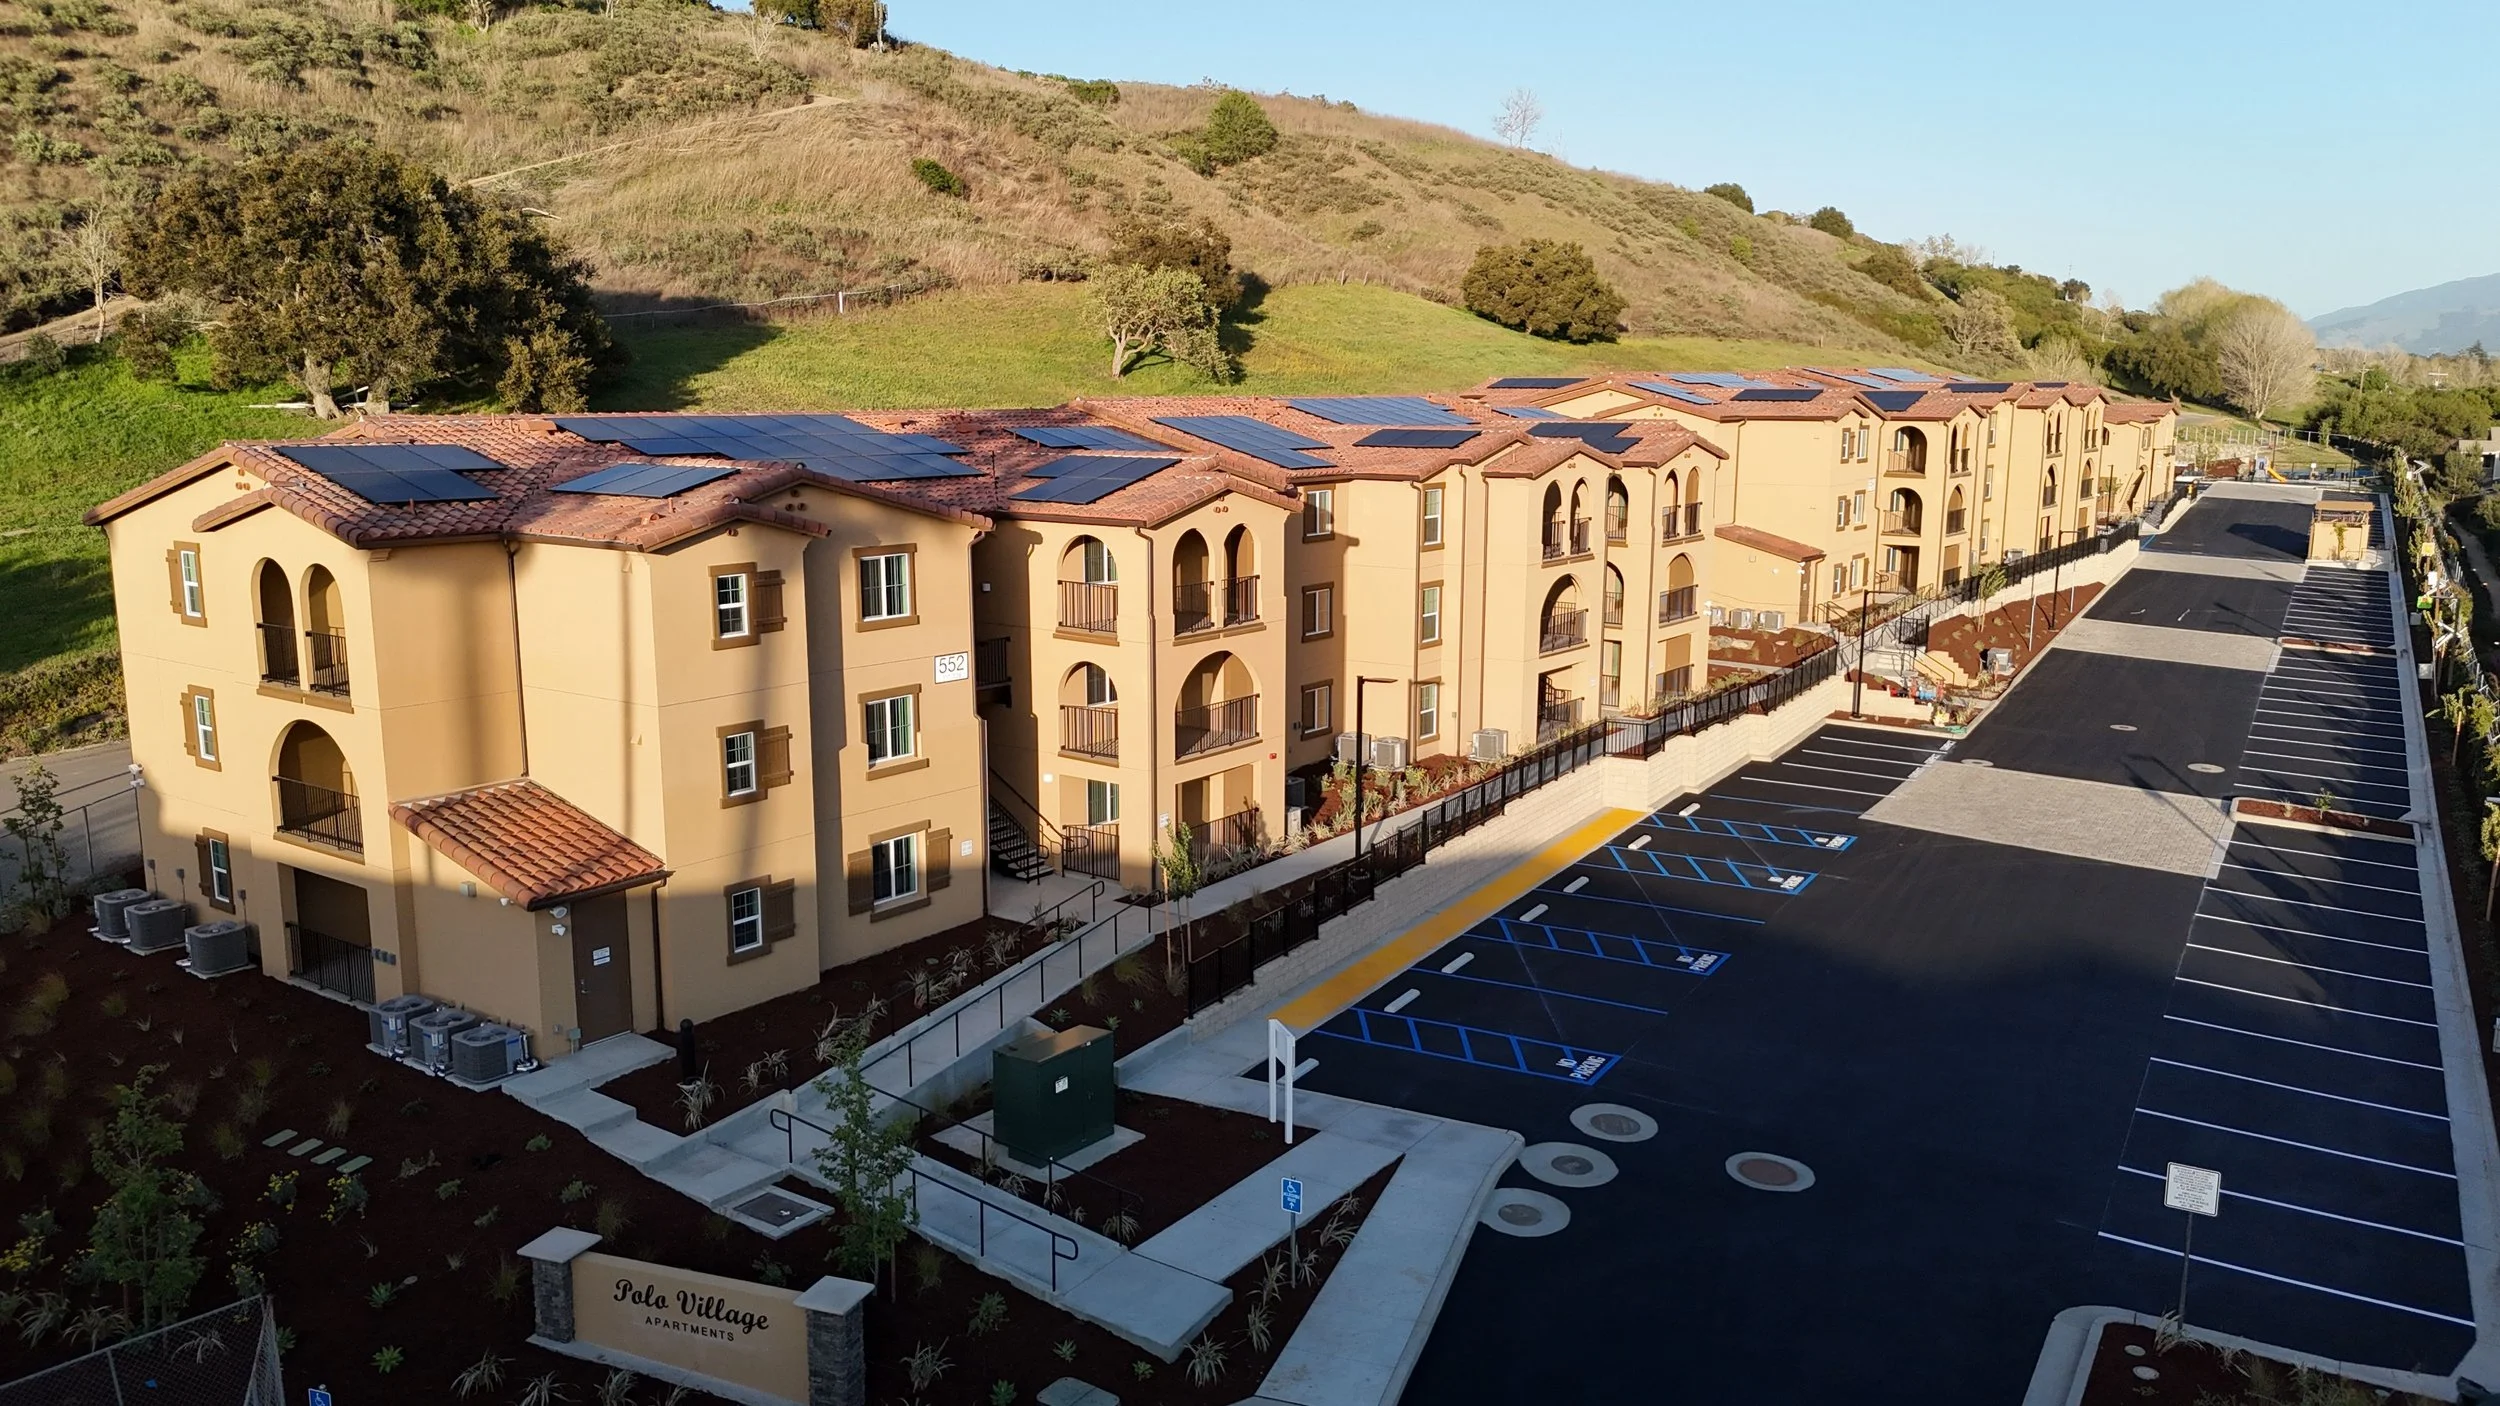
Polo Village
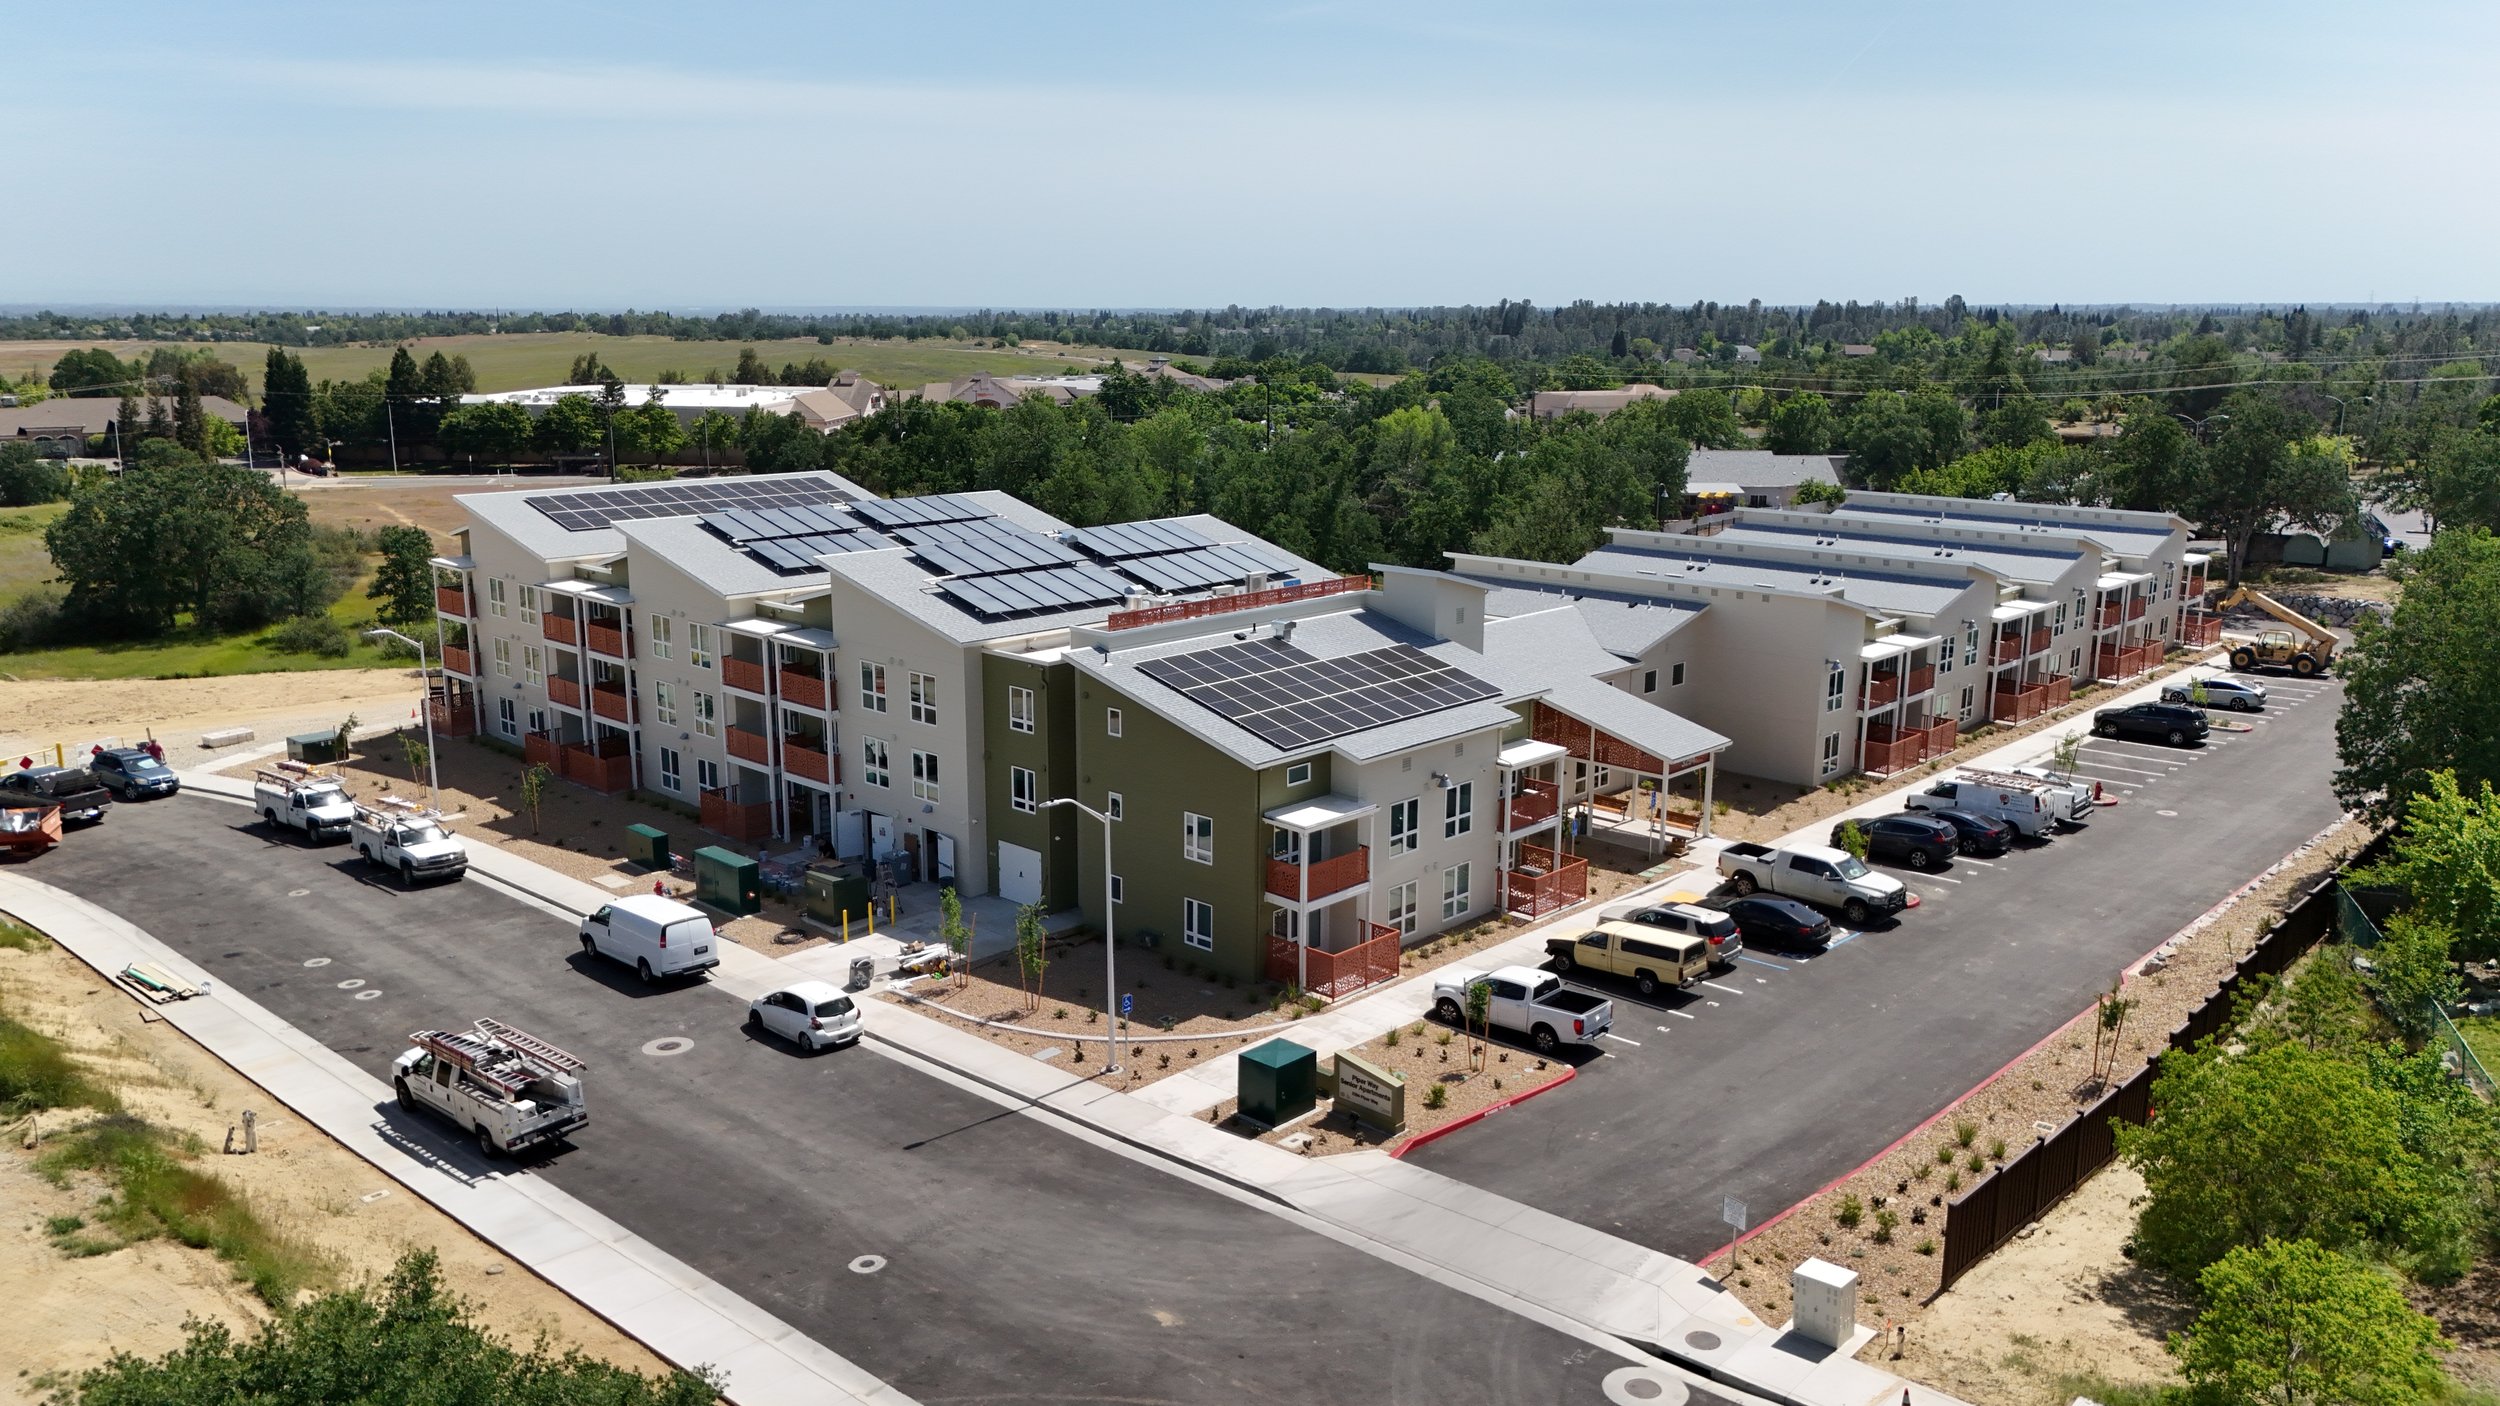
Piper Way Senior Apartments
Rancho Colus
Lincoln Village Apartments
Wong Center
Cornerstone
North Creek Crossings at Meriam Park
North Creek Crossings at Meriam Park is a two-phase affordable housing community located within Chico's growing Meriam Park development. The project delivered 160 family apartment homes across fourteen three-story residential buildings, along with community and maintenance facilities designed to support long-term resident needs.
Phase 1 included 106 family units across seven residential buildings, a community building, and a maintenance building, completed in Fall 2022. Phase 2 added 54 family units across seven additional residential buildings and a maintenance building, completed in Late 2023. The phased construction approach required careful coordination to successfully deliver multiple occupied and active construction areas within a rapidly developing master-planned community.
Situated near shopping, dining, recreation, and the extensive trail network of Meriam Park, North Creek Crossings expands access to quality affordable housing while contributing to the continued growth of one of Chico's premier mixed-use neighborhoods.
Client:
Architect:
Units: 160
Square footage: sq ft.
Price per Unit:
Building Composition:
Delivery Method:
Wage Compliance:
Labor Compliance:
Funders:
Harry's House
Harry's House is a 60-unit affordable senior housing community designed to serve income-qualified residents aged 62 and older, including seniors with significant mobility needs.
Located within a larger mixed-use development at the corner of Refugio Road and Highway 246, the project consists of a single two-story residential building featuring 59 fully accessible studio apartments and one manager's unit.
Constructed between December 2021 and Spring 2023, the development includes a comprehensive range of resident-focused amenities designed to support independent living and community engagement. The project features a large community center with a commercial kitchen and dining program, meeting spaces, laundry facilities, covered outdoor gathering areas, bike parking, and additional support spaces for group and individual activities.
Harry's House reflects a thoughtful approach to senior housing, combining accessible design, community-centered amenities, and quality construction to create a welcoming environment that supports residents' independence, well-being, and long-term housing stability.
Client:
Architect:
Units: 60
Square footage: sq ft.
Price per Unit:
Building Composition:
Delivery Method:
Wage Compliance:
Labor Compliance:
Funders:
Creekside Place
Cypress Family Apartments is a 70-unit affordable housing community located in Paradise, California.
Developed by Mercy Housing California and designed by Anders & Falltrick Architects, the project consists of eight two-story residential buildings and a dedicated community building, creating a welcoming neighborhood for local families. Construction began in 2024 and was completed in 2025, with Sunseri Construction serving as the general contractor. As part of the community's ongoing recovery from the 2018 Camp Fire, the development helps restore critical housing opportunities and supports Paradise's long-term rebuilding efforts following one of California's most devastating wildfire disasters.
Client: Mutual Housing
Architect: Kuchman Architects
Units: 70
Square footage: sq ft.
Price per Unit:
Building Composition:
Delivery Method:
Wage Compliance:
Labor Compliance:
Funders:
Lavender Courtyard
Cypress Family Apartments is a 70-unit affordable housing community located in Paradise, California.
Developed by Mercy Housing California and designed by Anders & Falltrick Architects, the project consists of eight two-story residential buildings and a dedicated community building, creating a welcoming neighborhood for local families. Construction began in 2024 and was completed in 2025, with Sunseri Construction serving as the general contractor. As part of the community's ongoing recovery from the 2018 Camp Fire, the development helps restore critical housing opportunities and supports Paradise's long-term rebuilding efforts following one of California's most devastating wildfire disasters.
Client: Mutual Housing
Architect: Kuchman Architects
Units: 70
Square footage: sq ft.
Price per Unit:
Building Composition:
Delivery Method:
Wage Compliance:
Labor Compliance:
Funders:
Adelante
Cypress Family Apartments is a 70-unit affordable housing community located in Paradise, California.
Developed by Mercy Housing California and designed by Anders & Falltrick Architects, the project consists of eight two-story residential buildings and a dedicated community building, creating a welcoming neighborhood for local families. Construction began in 2024 and was completed in 2025, with Sunseri Construction serving as the general contractor. As part of the community's ongoing recovery from the 2018 Camp Fire, the development helps restore critical housing opportunities and supports Paradise's long-term rebuilding efforts following one of California's most devastating wildfire disasters.
Client: Mutual Housing
Architect: Kuchman Architects
Units: 70
Square footage: sq ft.
Price per Unit:
Building Composition:
Delivery Method:
Wage Compliance:
Labor Compliance:
Funders:
Manzanita Apartments
Cypress Family Apartments is a 70-unit affordable housing community located in Paradise, California.
Developed by Mercy Housing California and designed by Anders & Falltrick Architects, the project consists of eight two-story residential buildings and a dedicated community building, creating a welcoming neighborhood for local families. Construction began in 2024 and was completed in 2025, with Sunseri Construction serving as the general contractor. As part of the community's ongoing recovery from the 2018 Camp Fire, the development helps restore critical housing opportunities and supports Paradise's long-term rebuilding efforts following one of California's most devastating wildfire disasters.
Client: Mutual Housing
Architect: Kuchman Architects
Units: 70
Square footage: sq ft.
Price per Unit:
Building Composition:
Delivery Method:
Wage Compliance:
Labor Compliance:
Funders:
Paradise Community Village
Cypress Family Apartments is a 70-unit affordable housing community located in Paradise, California.
Developed by Mercy Housing California and designed by Anders & Falltrick Architects, the project consists of eight two-story residential buildings and a dedicated community building, creating a welcoming neighborhood for local families. Construction began in 2024 and was completed in 2025, with Sunseri Construction serving as the general contractor. As part of the community's ongoing recovery from the 2018 Camp Fire, the development helps restore critical housing opportunities and supports Paradise's long-term rebuilding efforts following one of California's most devastating wildfire disasters.
Client: Mutual Housing
Architect: Kuchman Architects
Units: 70
Square footage: sq ft.
Price per Unit:
Building Composition:
Delivery Method:
Wage Compliance:
Labor Compliance:
Funders:
Casa Dorinda
Harry's House is a 60-unit affordable senior housing community designed to serve income-qualified residents aged 62 and older, including seniors with significant mobility needs.
Located within a larger mixed-use development at the corner of Refugio Road and Highway 246, the project consists of a single two-story residential building featuring 59 fully accessible studio apartments and one manager's unit.
Client:
Architect:
Units:
Square footage: sq ft.
Price per Unit:
Building Composition:
Delivery Method:
Wage Compliance:
Labor Compliance:
Funders:
El Centro
Harry's House is a 60-unit affordable senior housing community designed to serve income-qualified residents aged 62 and older, including seniors with significant mobility needs.
Located within a larger mixed-use development at the corner of Refugio Road and Highway 246, the project consists of a single two-story residential building featuring 59 fully accessible studio apartments and one manager's unit.
Client:
Architect:
Units: 26
Square footage: sq ft.
Price per Unit:
Building Composition:
Delivery Method:
Wage Compliance:
Labor Compliance:
Funders:
Valley Springs
Harry's House is a 60-unit affordable senior housing community designed to serve income-qualified residents aged 62 and older, including seniors with significant mobility needs.
Located within a larger mixed-use development at the corner of Refugio Road and Highway 246, the project consists of a single two-story residential building featuring 59 fully accessible studio apartments and one manager's unit.
Client:
Architect:
Units:
Square footage: sq ft.
Price per Unit:
Building Composition:
Delivery Method:
Wage Compliance:
Labor Compliance:
Funders:
Woodlands II
Harry's House is a 60-unit affordable senior housing community designed to serve income-qualified residents aged 62 and older, including seniors with significant mobility needs.
Located within a larger mixed-use development at the corner of Refugio Road and Highway 246, the project consists of a single two-story residential building featuring 59 fully accessible studio apartments and one manager's unit.
Client:
Architect:
Units:
Square footage: sq ft.
Price per Unit:
Building Composition:
Delivery Method:
Wage Compliance:
Labor Compliance:
Funders:
Courtyard Inn
Harry's House is a 60-unit affordable senior housing community designed to serve income-qualified residents aged 62 and older, including seniors with significant mobility needs.
Located within a larger mixed-use development at the corner of Refugio Road and Highway 246, the project consists of a single two-story residential building featuring 59 fully accessible studio apartments and one manager's unit.
Client:
Architect:
Units:
Square footage: sq ft.
Price per Unit:
Building Composition:
Delivery Method:
Wage Compliance:
Labor Compliance:
Funders: