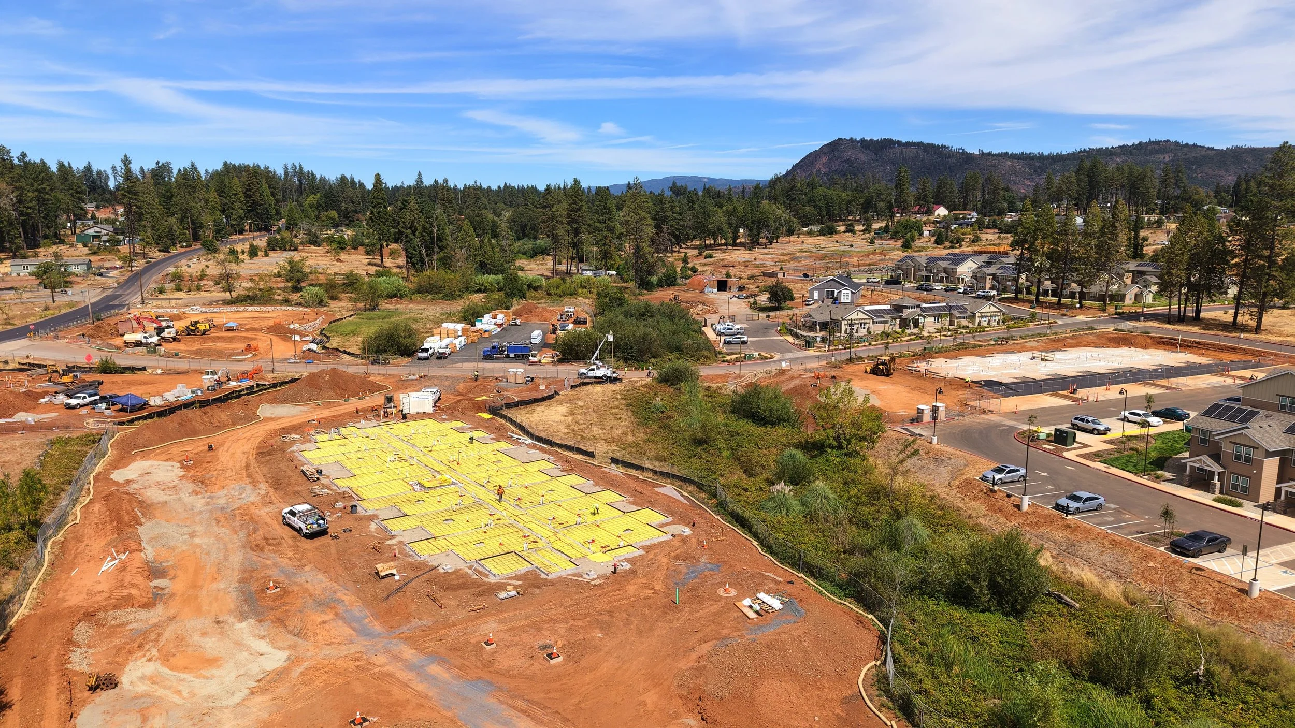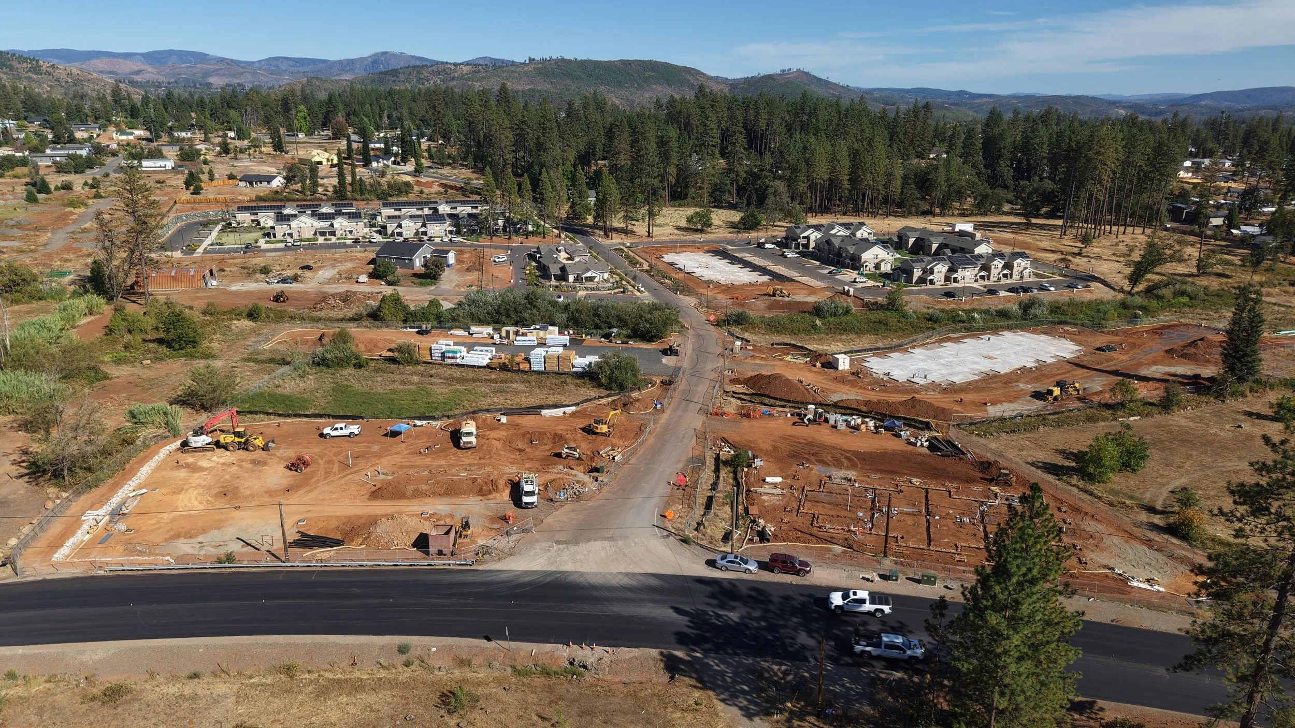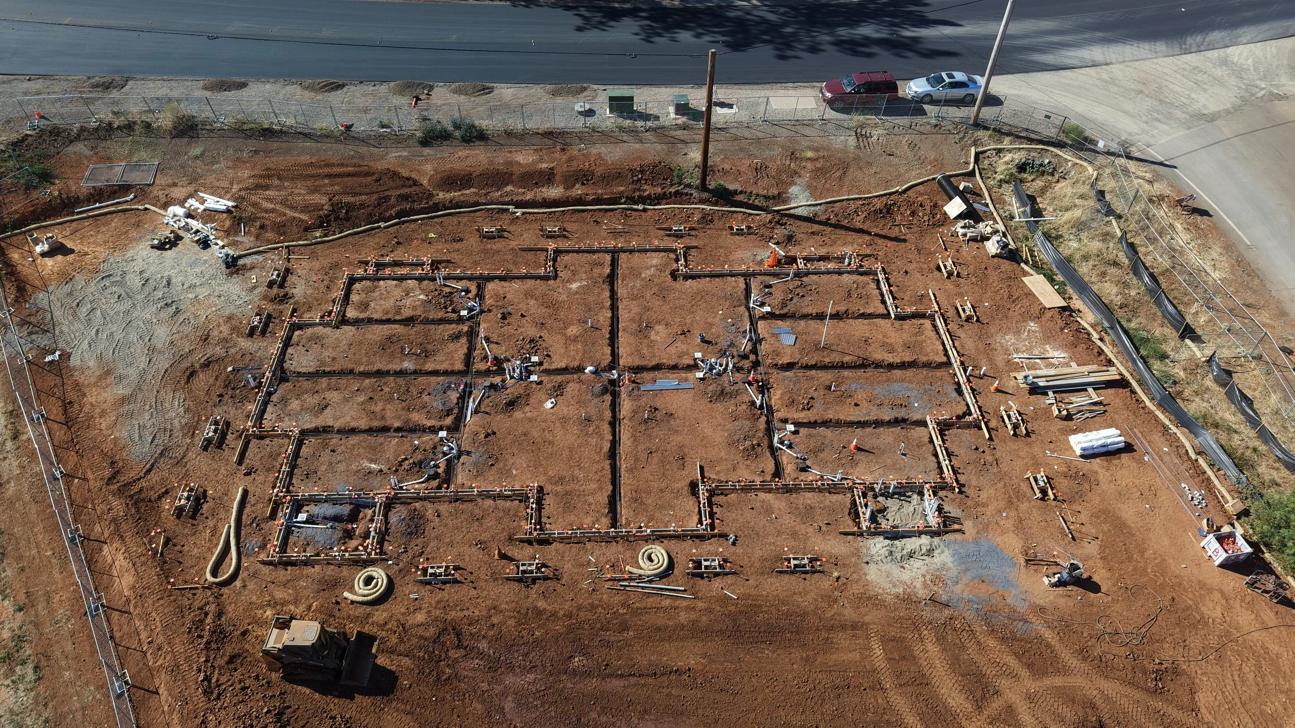
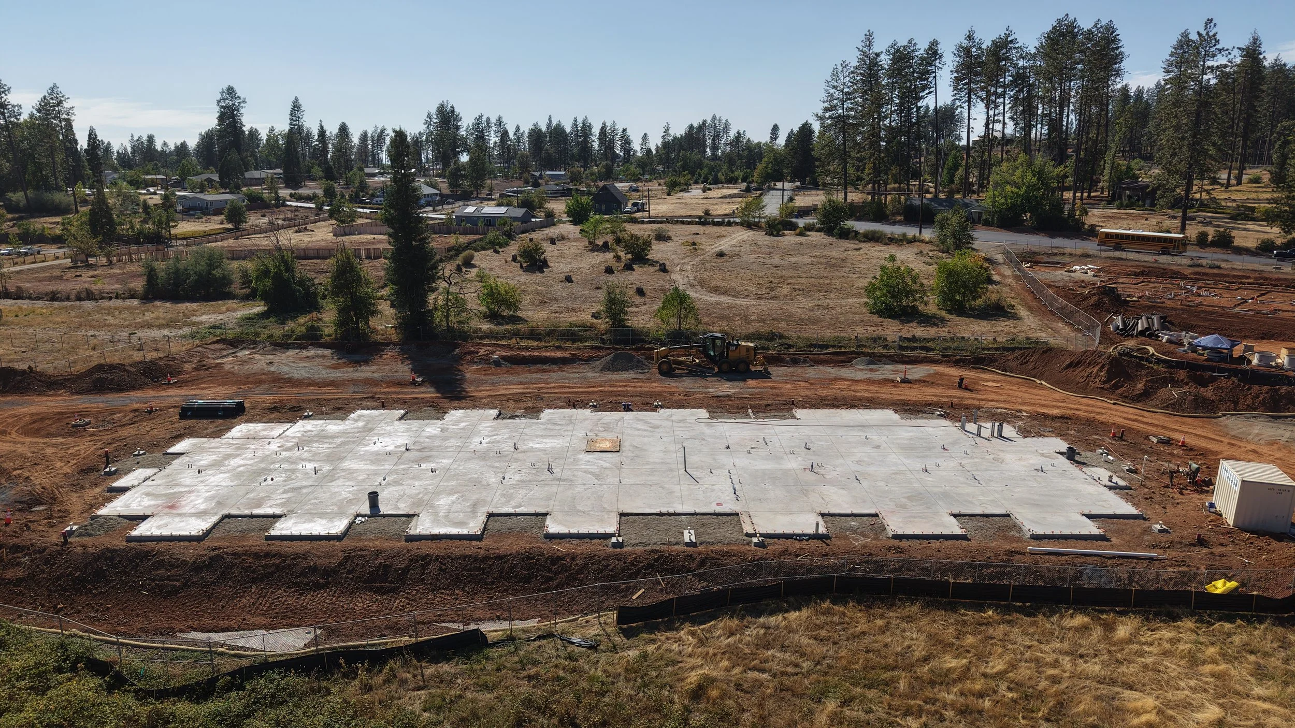
For Paradise seniors, rebuilding means more than replacing what was lost. It means creating a place to call home again.
Cypress Senior Apartments brings 70 new affordable homes to the community as the second phase of the Cypress Family development, helping expand much-needed housing for seniors while continuing Paradise’s long-term recovery. Supported by CTCAC funding and designated as public housing, Cypress Senior Apartments is part of the ongoing effort to rebuild Paradise with housing that is affordable, accessible, and built for the people who call the community home.
Location: 1620 Cypress Ln., Paradise, CA 95969
Client: Community Housing Improvement Program (CHIP) & Mercy Housing California
Architect: Anders & Falltrick
Completed: Estimated December 2027
Construction Cost: $22.9M
Units: 70
Square footage: 52,800 SF
Building Type: Four wood-framed residential buildings, Type V-B construction, with one- and two-story configurations.
Wage Compliance: CA State and Federal Davis-Bacon Prevailing Wage, Section 3, MBE-WBE
Population Served: Seniors age 62+ with household incomes at approximately 30%–50% of Area Median Income (AMI); 25 units supported by project-based Section 8 vouchers.
Community Facilities, Recreation & Accessibility:
Resident amenities: Computer lab, reception area and common-area laundry rooms
Outdoor recreation: Half basketball court with basketball key, landscaped gathering areas, private patios and second-floor balconies
Outdoor gathering amenities: 13 tables, including 7 ADA tables; 37 benches; and 4 ADA park-style BBQ grills
Accessible residential features: Accessible/adaptable unit configurations with ADA bath fixtures, grab bars, seats and adaptable cabinetry
Accessible site features: 39 ADA parking stalls, accessible pedestrian circulation, ramps and detectable warning surfaces
Accessible vertical circulation: Two passenger elevators with ADA-compliant features
Resident comfort: Enhanced acoustic separation using QuietRock, resilient-channel assemblies, Acousti-Mat II and STC-rated windows
Public & Site Improvements:
Cypress Lane reconstruction: Full-depth roadway reconstruction including new base, asphalt paving
Parking & circulation: 88 parking stalls, drive aisles, driveways, concrete aprons, hammerhead/turnaround and fire-lane improvements
Accessible site circulation: 39 ADA parking stalls, accessible ramps, sidewalks, pedestrian paths, detectable warning surfaces and crosswalks
Pedestrian infrastructure: Pedestrian footbridge with engineered foundation design and weathering steel construction
Retaining & site structures: Two rockery retaining walls totaling 285 LF, four masonry trash enclosures with steel gates, and over 1,000 LF of permanent chain-link fencing with 9 pedestrian gates
Utilities: Complete onsite sewer, storm drain, domestic water and fire-water infrastructure, plus onsite septic treatment and pressure dispersal
Stormwater management: Storm drains, manholes, drain inlets, landscape drains, Bio-Cell infiltration infrastructure and planted bioswales
Landscape & irrigation: No-mow sod, Valley Oaks, Carex bioswales, cobble/rock drainage features, stabilized landscape areas and complete irrigation system
Site lighting: Site lighting with concrete light-pole bases
Sustainability:
EV infrastructure: 9 EV charging stations and 35 additional EV-ready receptacles.
Solar-ready design: Roof framing designed for future PV loads with structural blocking, plus conduits from designated roof solar zones and PV-capable electrical switchgear; solar installation by others.
Heat-pump systems: Heat-pump HVAC and heat-pump water heating using A. O. Smith HPTS-50 equipment.
High-performance building envelope: R-19 exterior wall, R-30 mid-floor and R-38 attic insulation, with air sealing and Quality Insulation Installation verified through HERS/CHEERS.
Energy controls: Occupancy sensors, dimming controls, and Title 24-compliant HVAC installation/testing.
Stormwater management: Bio-Cell infiltration infrastructure and planted Carex bioswales
Water management: Irrigation water audit and flow verification.
Green building & materials: Flooring meeting applicable TCAC Green Building requirements and no-added-formaldehyde cabinetry meeting TSCA Title VI and CARB requirements.
Wildfire Resilience: WUI-rated eave vents, WUI-compliant exterior glazing, and WUI-compliant gutter guards.
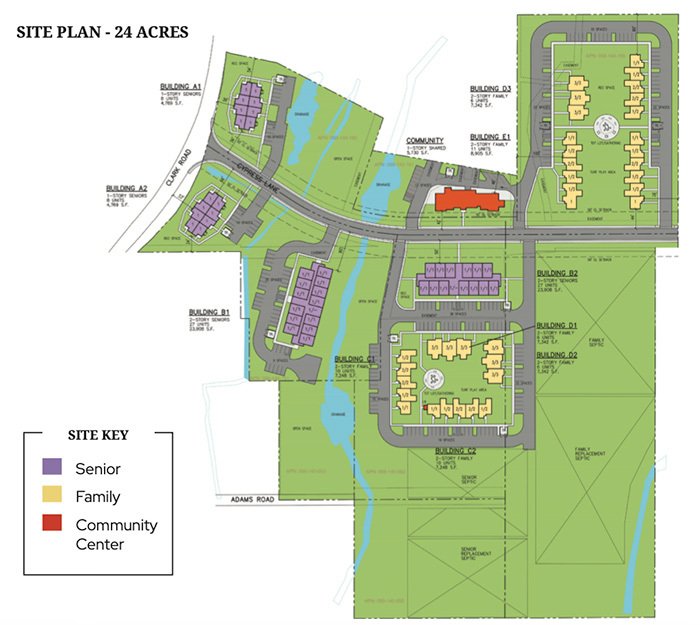
Cypress Family and Cypress Senior shared site and community center.