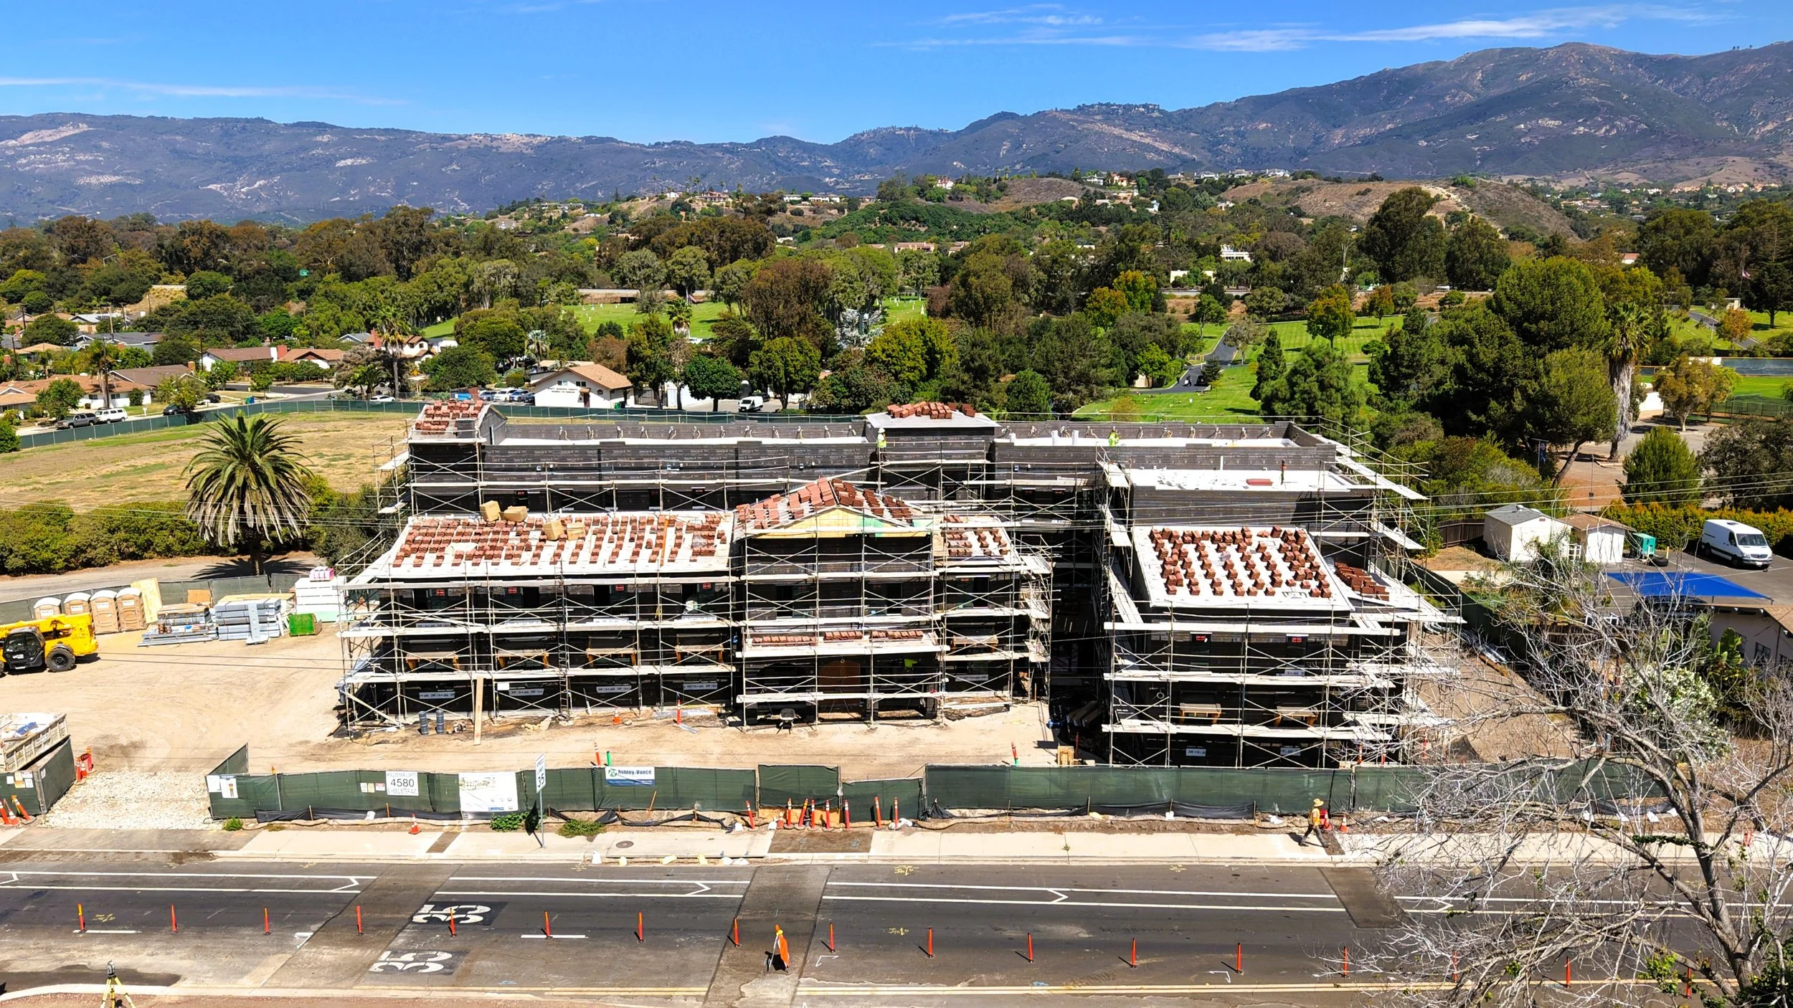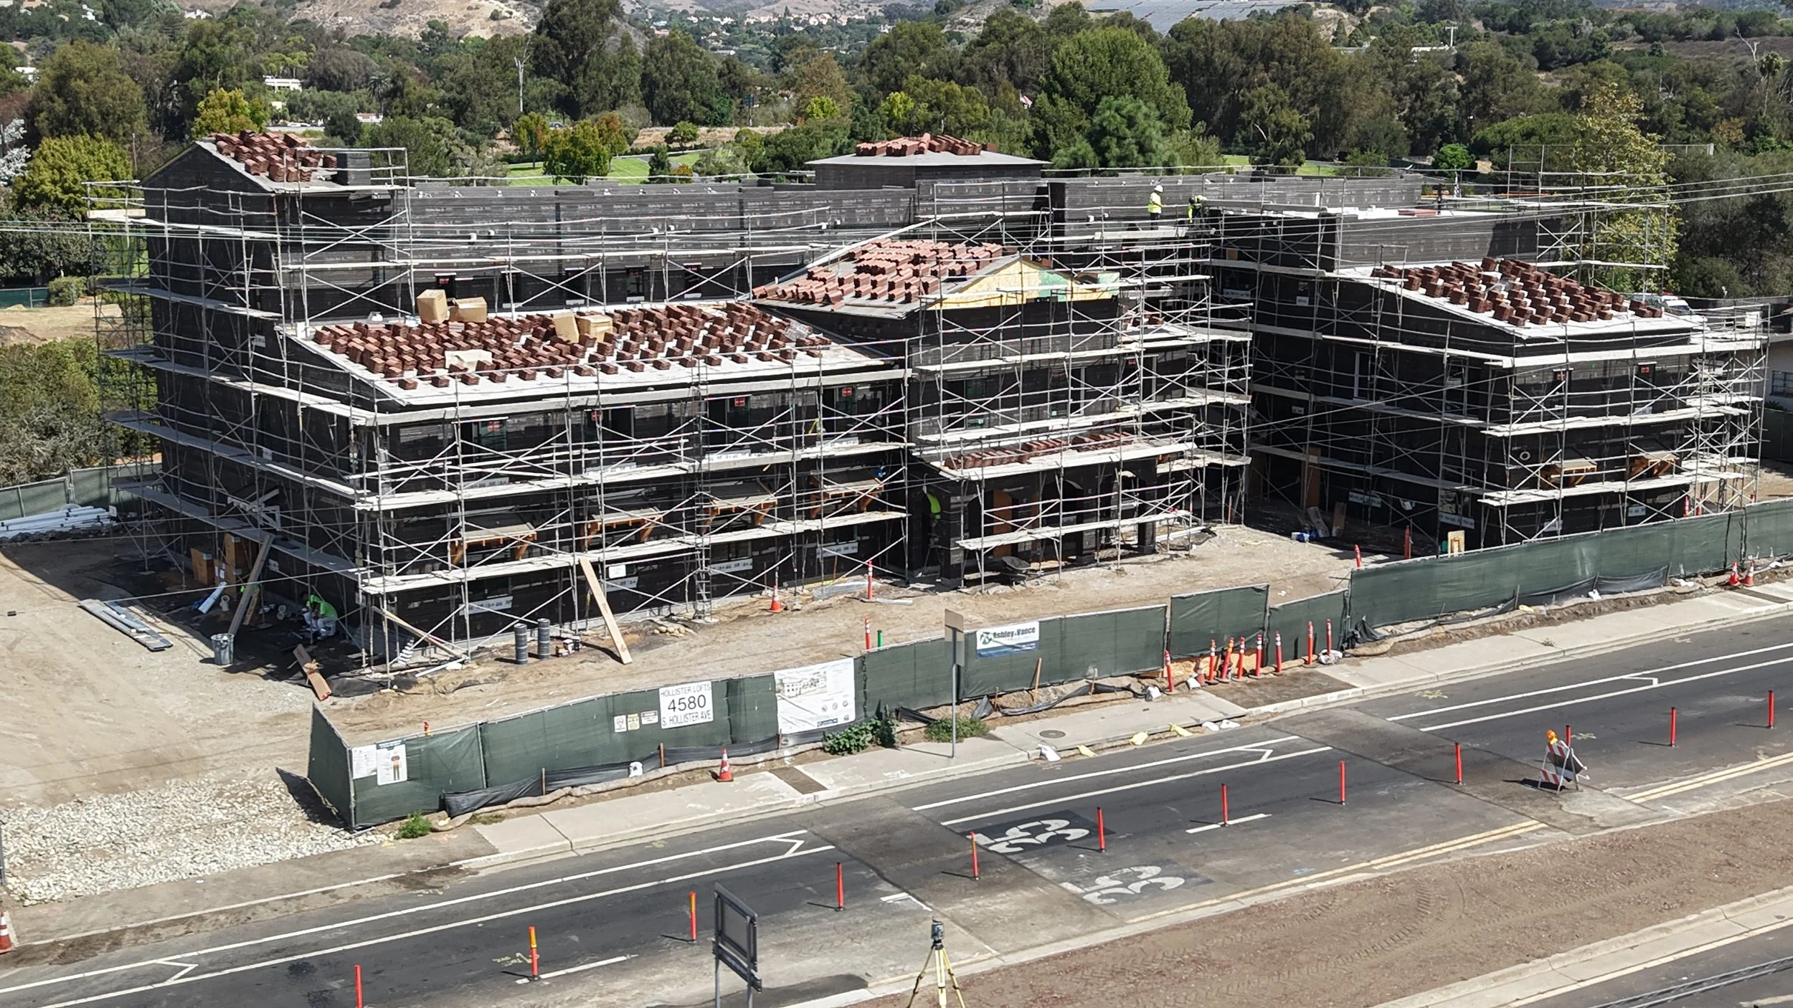
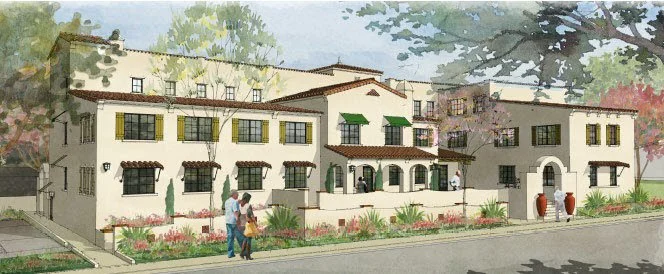
Hollister Lofts - Affordable Housing is a 35-unit permanent supportive housing community in Goleta, California, designed to provide safe, stable housing for individuals with special needs, including those experiencing chronic homelessness.
Developed in partnership with the Housing Authority of the County of Santa Barbara, the community combines high-quality affordable housing with comprehensive on-site supportive services, helping residents achieve long-term housing stability, improved health outcomes, and greater independence.
As the first permanent affordable housing built on county-owned property, the three-story development is thoughtfully integrated into the surrounding neighborhood and represents a significant investment in addressing homelessness through permanent supportive housing.
Location: 4580 S. Hollister Ave., Goleta, CA 93110
Client: Housing Authority of the County of Santa Barbara (HASBARCO)
Architect: RRM Design Group
Completed: Estimated July 2027
Construction Cost: $17.3M
Units: 35 units.
29 Studio units.
5 One-bedroom units.
1 two-bedroom manager unit.
Square footage: 22,000 sq ft.
1,000 sq ft. of community space
635 sq ft. of dedicated on-site office space and community facilities support case management, wellness programming, and resident services.
.77 acre vacant parcel
18 parking spaces
Building Type: 3-Story Type V-A
Wage Compliance: CA State and Federal Davis-Bacon Prevailing Wage, Section 3, MBE-WBE
Funders: No Place Like Home Program, HOME Investment Partnerships Program
Population Served: Permanent Supportive Housing for:
Individuals experiencing chronic homelessness
People living with serious mental illness
Individuals with disabilities
Residents requiring long-term supportive services
Households with incomes between 15% and 60% of AMI, with nearly all affordable units supported by HUD Section 8 Project-Based Vouchers.
Resident Support Services:
On-site case management and housing stabilization services
Behavioral health and mental health resources
Connections to community-based support programs
Assistance accessing healthcare, employment resources, and essential services
Resident-focused programs that support independent living
Community Impact:
Permanent supportive housing model.
Provides stability for individuals experiencing homelessness.
Integrates housing with supportive services and resources.
Supports long-term independence and improved quality of life.
Creek-sensitive site design. Adjacent to an unnamed creek and designated riparian habitat, incorporating runoff-control measures to respond to the site's environmental conditions.
Radon Protection: Incorporated soil-gas control and testing requirements to support healthier indoor environments for residents.
Accessibility Improvements:
Elevator-served residential floors improve accessibility for residents with mobility needs.
Building and site improvements designed to accommodate approximately 10 feet of existing elevation change across the property.
Accessible Automated Entry Systems: Front and rear automatic sliding doors incorporate motion and safety sensors, accessible threshold assemblies, and energy-compliant insulated glazing to support safe, convenient building access.