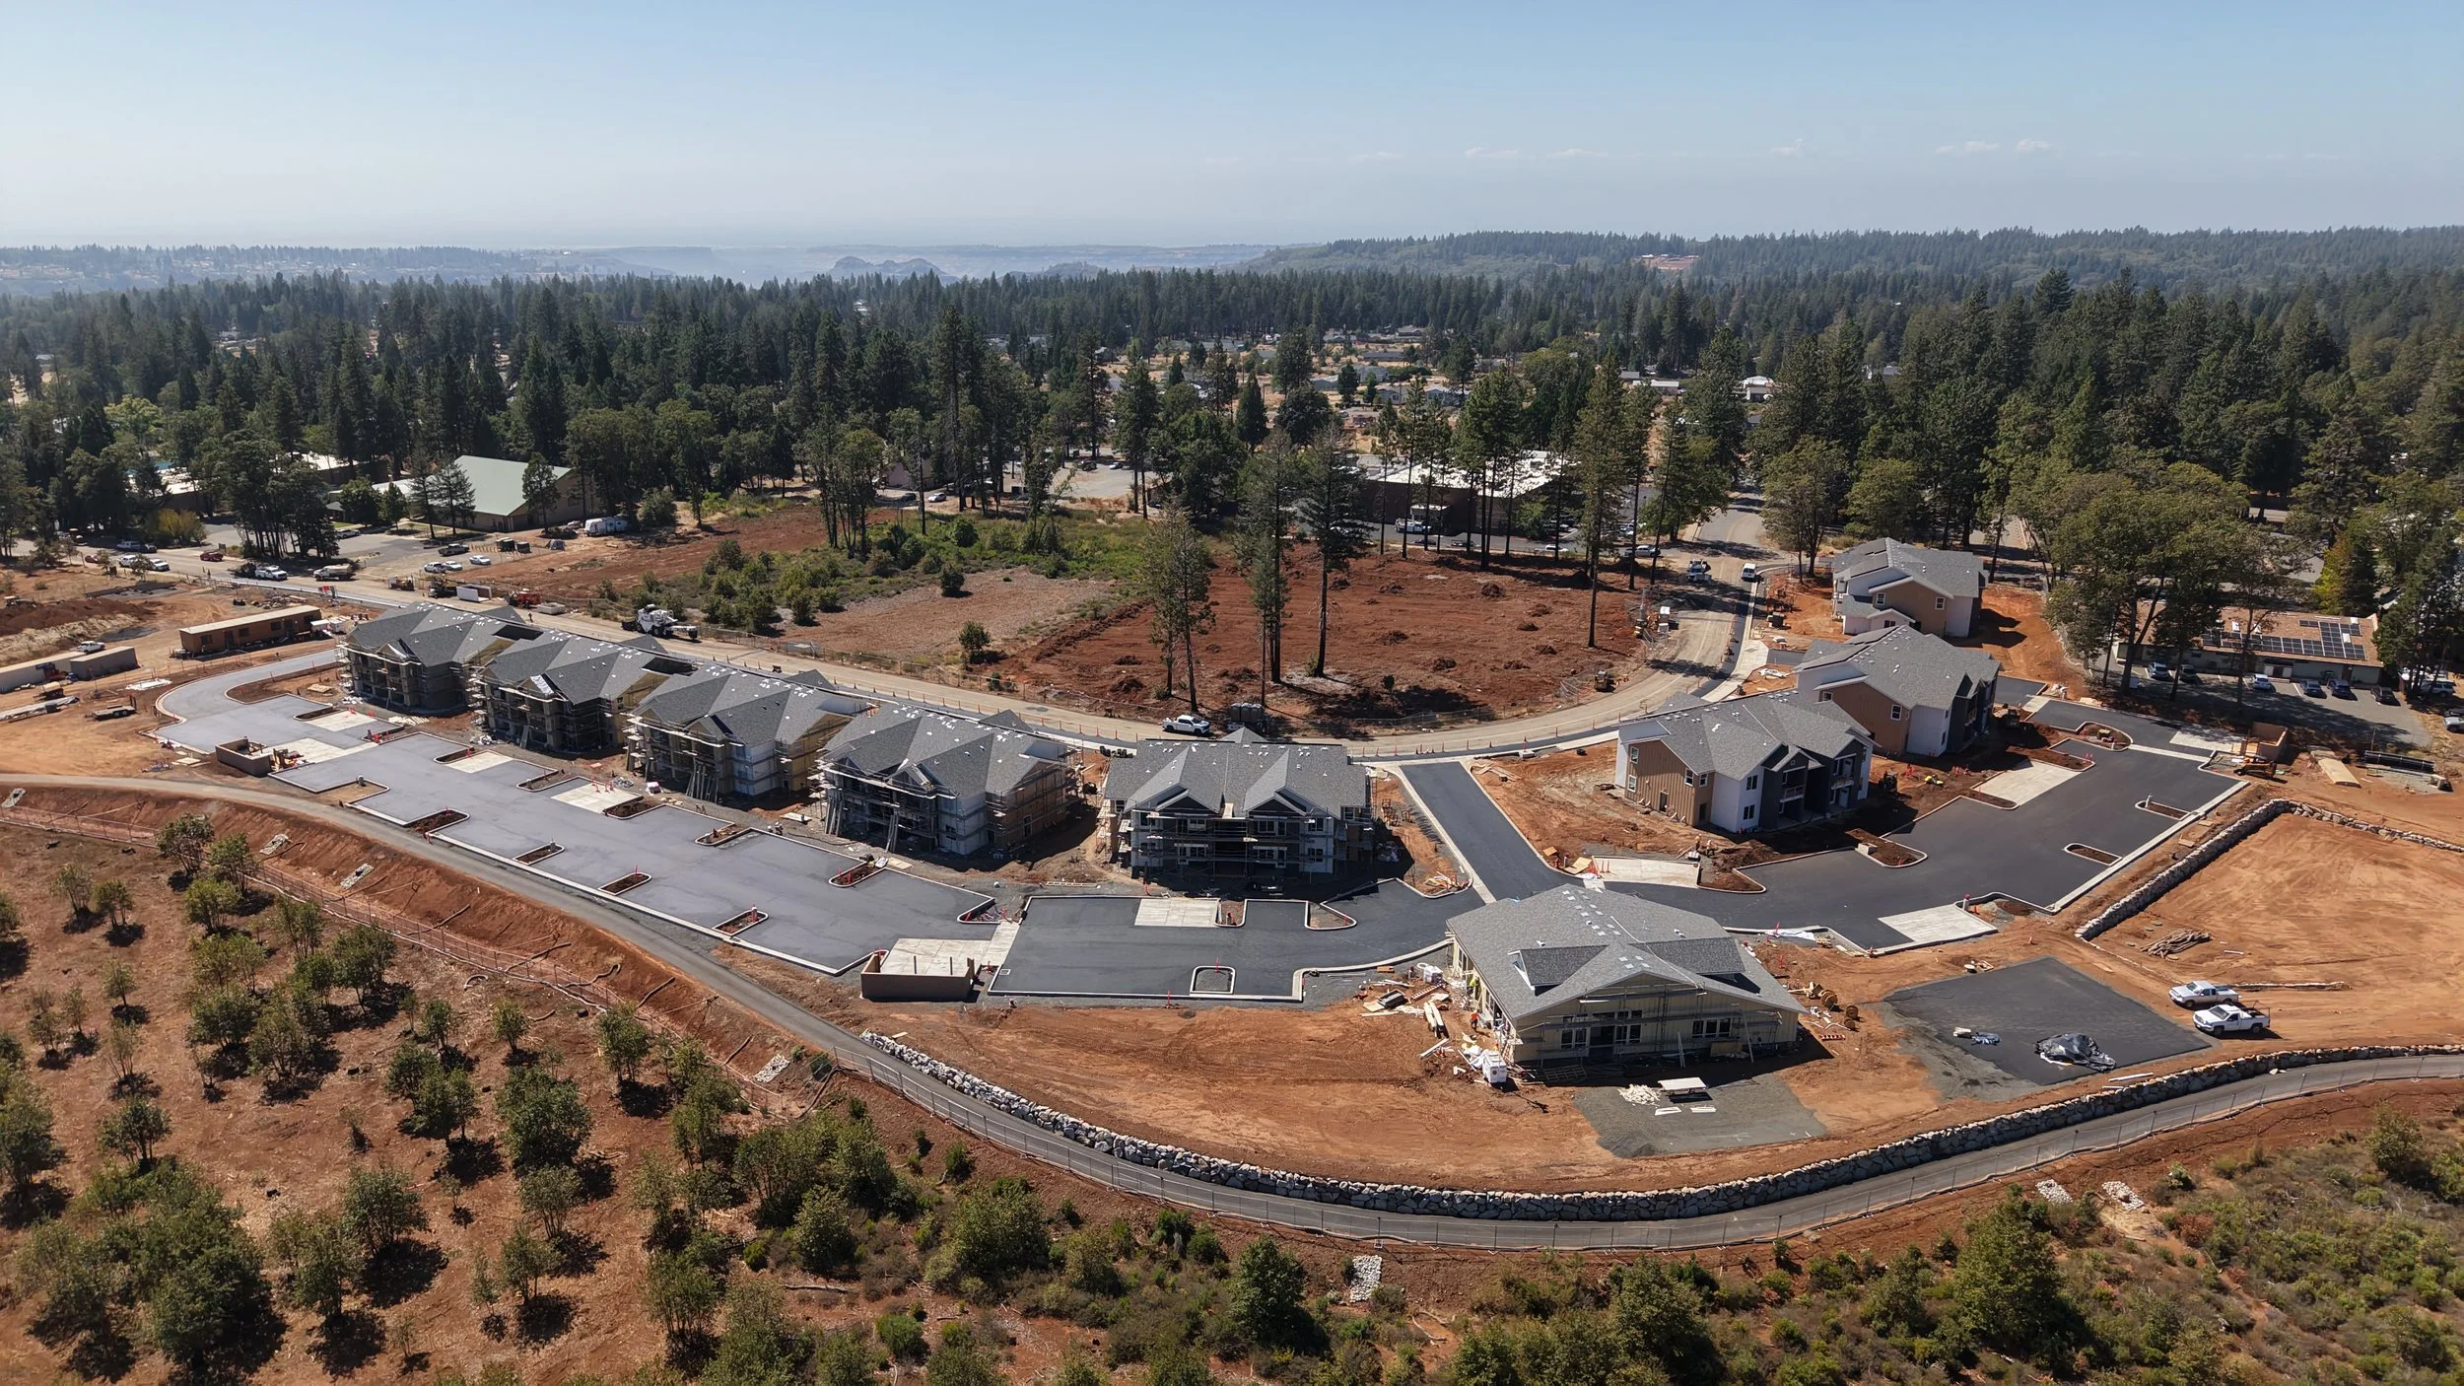
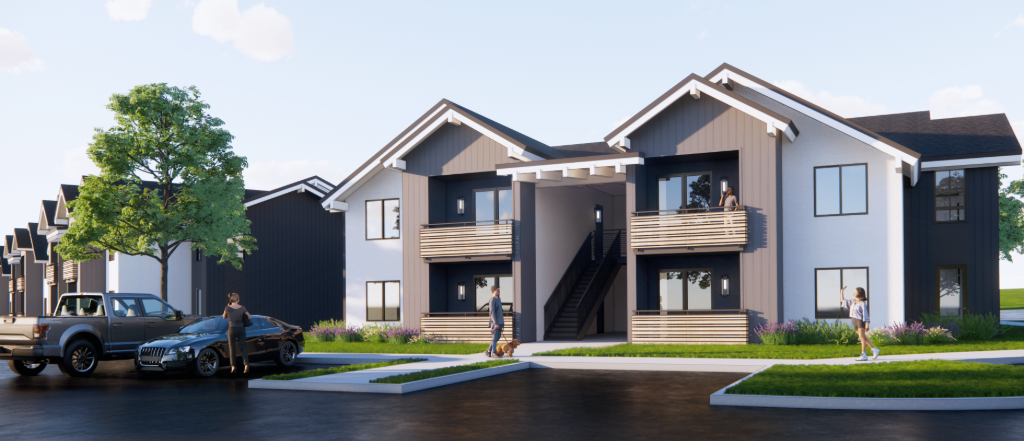
Lakeridge Circle Apartments is a 64-unit affordable housing community in Magalia, California, developed as part of the Upper Ridge post-Camp Fire recovery.
The 18.76-acre project includes eight residential buildings, a community center, playground, community garden, walking paths, outdoor recreation areas, and extensive landscaped open space. The development also includes new on-site wastewater infrastructure, including a private septic and leach-field system, along with significant grading, drainage, utility, pedestrian, and site improvements. Located directly adjacent to the future Lakeridge Park, the project contributes to the continued development of a connected residential and recreational community in the heart of the Ridge.
Location: 14096 Lakeridge Circle, Magalia, CA 95954
Client: Community Housing Improvement Program (CHIP)
Architect: LPAS Architecture + Design
Completed: Projected May 2027
Construction Cost: $24.8M
Units: 64
Square footage: 18.76-acre lot
8 two-story residential buildings
32,000 sq ft. of residential areas
4,000 sq ft. clubhouse
Wage Compliance: Federal Davis-Bacon Prevailing Wage, Section 3, MBE-WBE
Population Served: Families, individuals, and seniors living at 30-50% AMI.
Community Facilities & Recreation:
4,000 sq ft. clubhouse with space for after-school programs, community events, and resident support services.
Outdoor recreation and seating areas overlooking the
Magalia Reservoir.
BBQ and outdoor dining area.
Community gardens.
Children's playground.
Bicycle parking.
Walking paths and other site amenities.
Adjacent to the Future Lakeridge Park.
Public & Site Improvements:
Removal of 1,500-gallon on-site septic system.
New private septic and leach-field system serving the development.
Designed for future connection to a community
wastewater system.
Connections to existing public water and electrical infrastructure.
New public sidewalks along Lakeridge Circle.