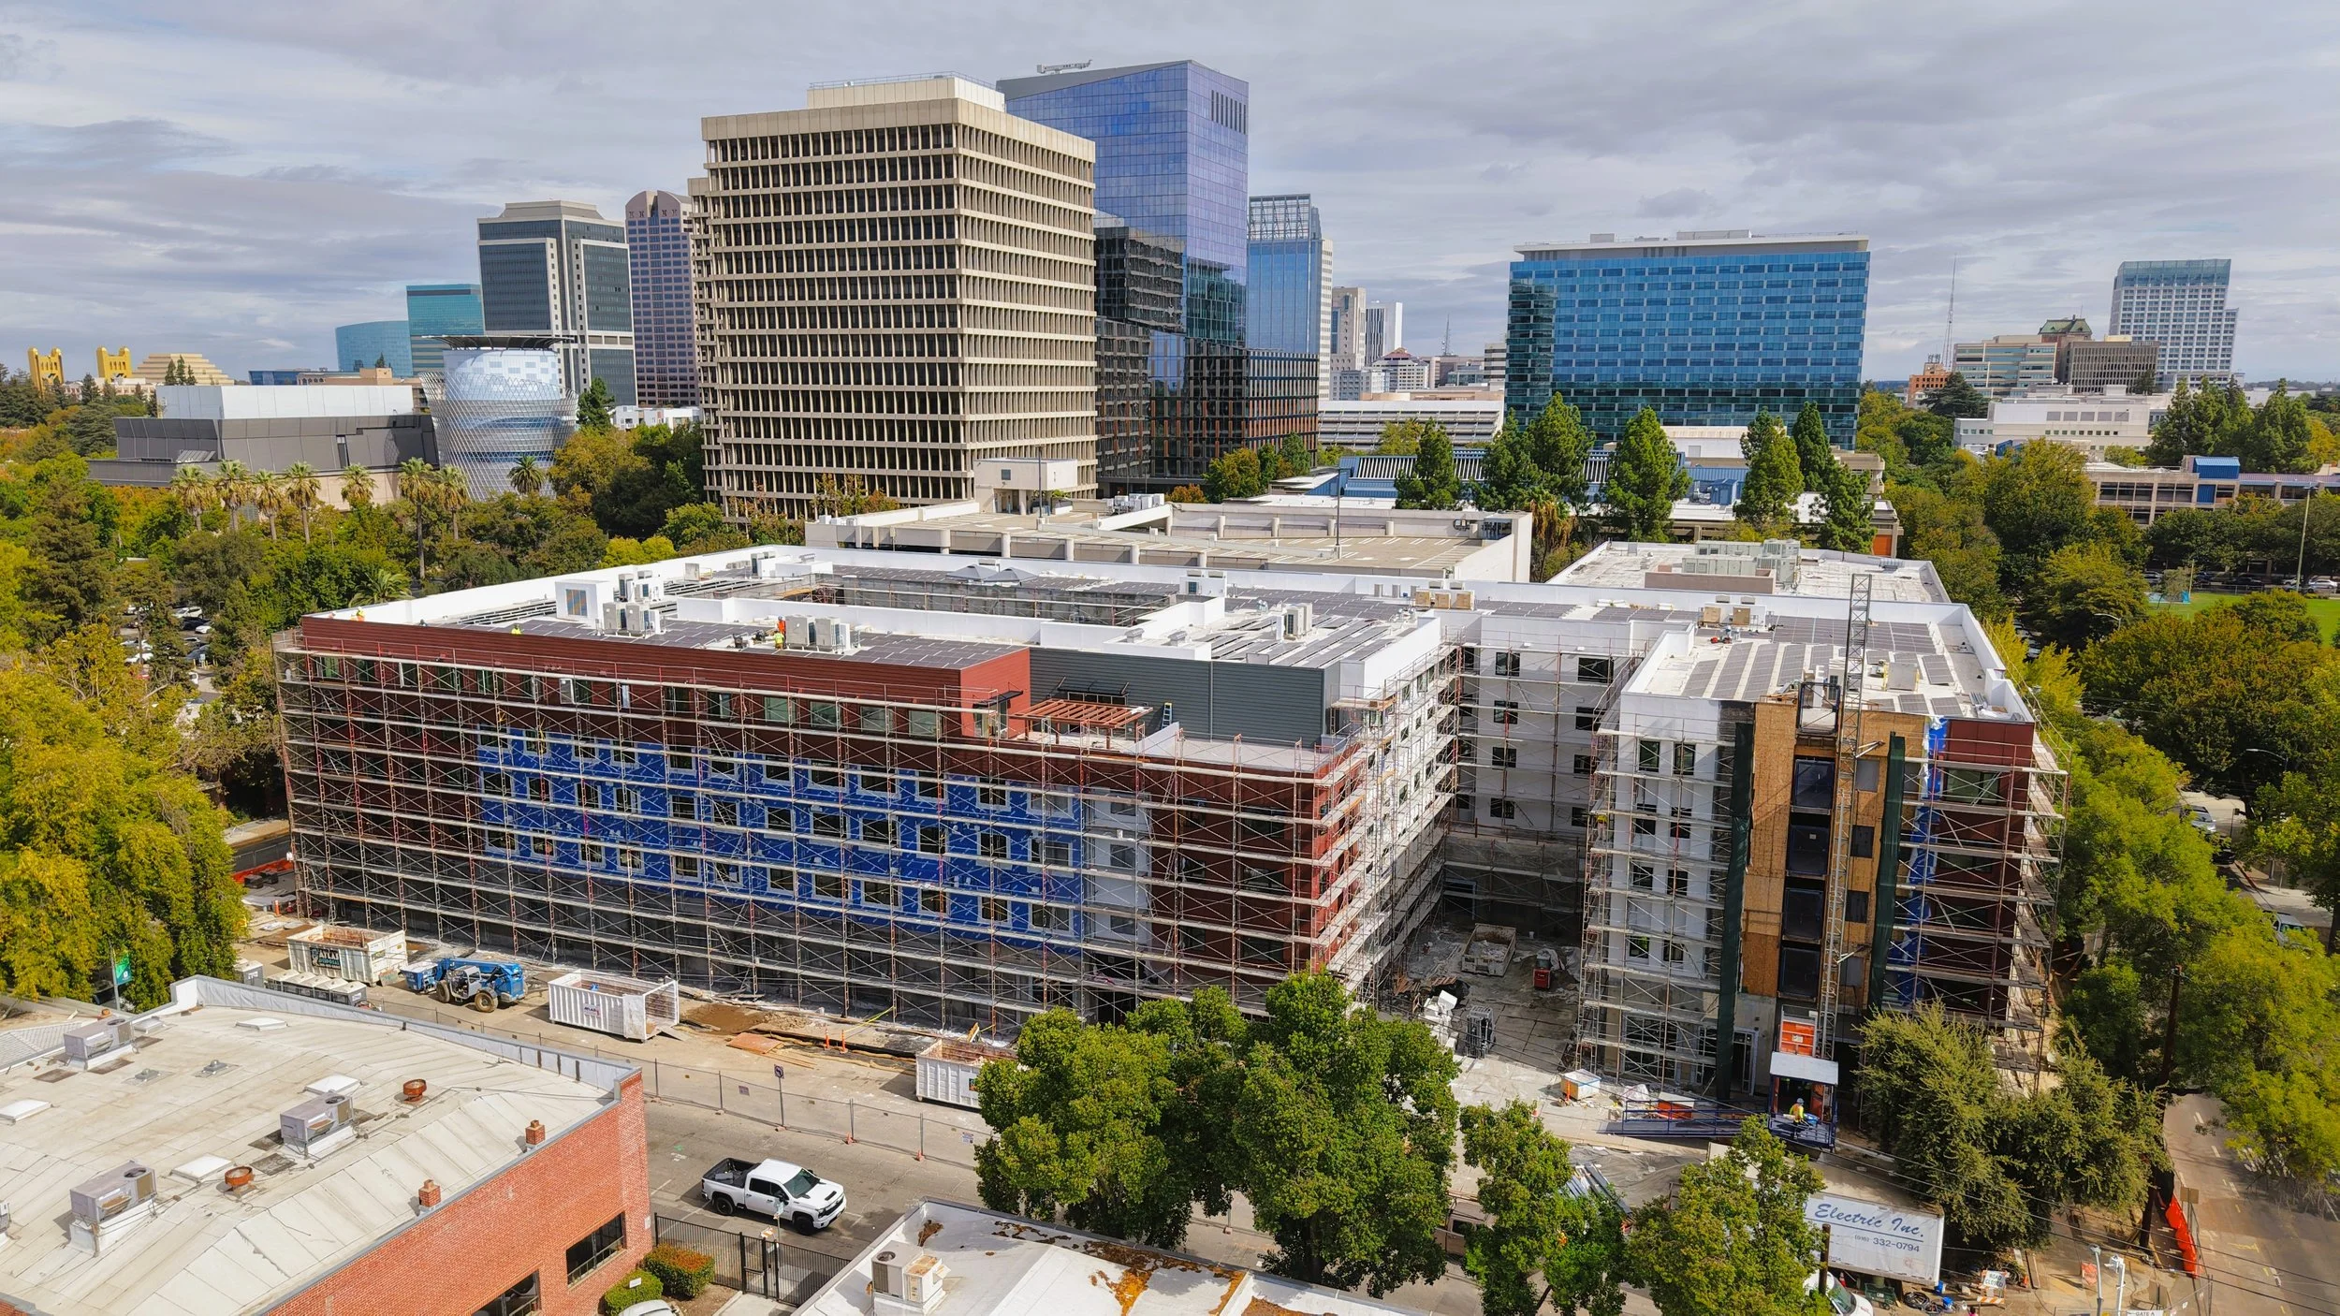
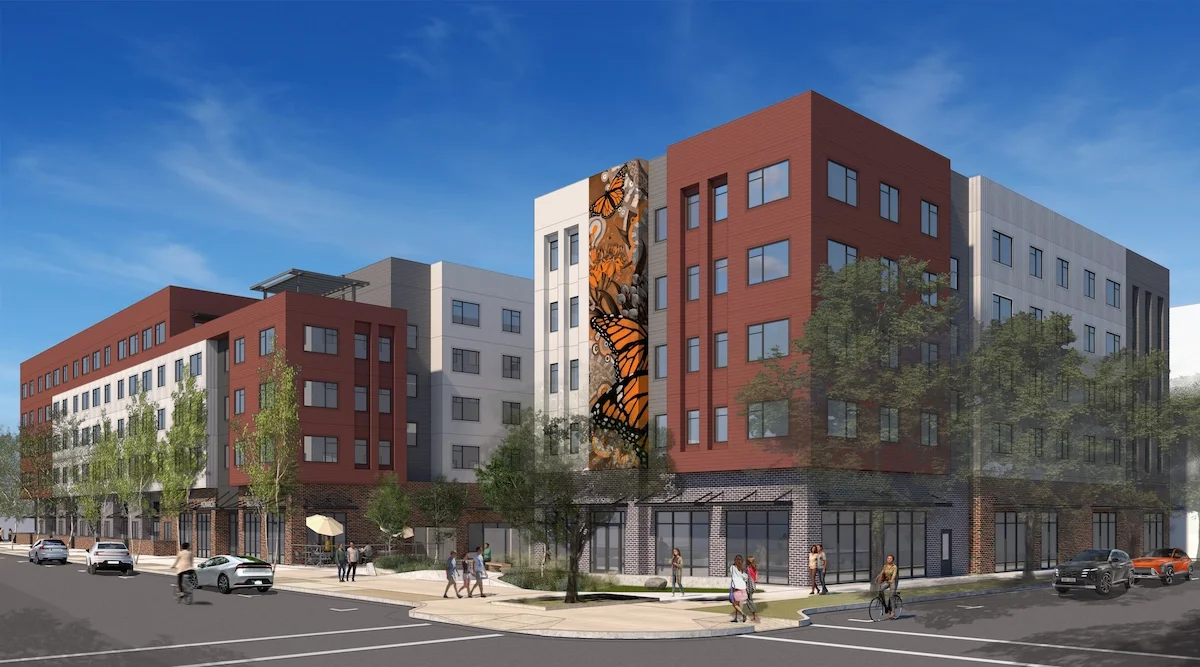
As the largest affordable housing development in Sacramento's history, Monarch converts underutilized public land into a vibrant mixed-use community featuring affordable apartments, commercial space, supportive housing units, and resident amenities.
By placing housing within walking distance of transit, jobs, shopping, and services, Monarch advances smart-growth principles while helping address Sacramento's critical need for affordable housing and homelessness solutions.
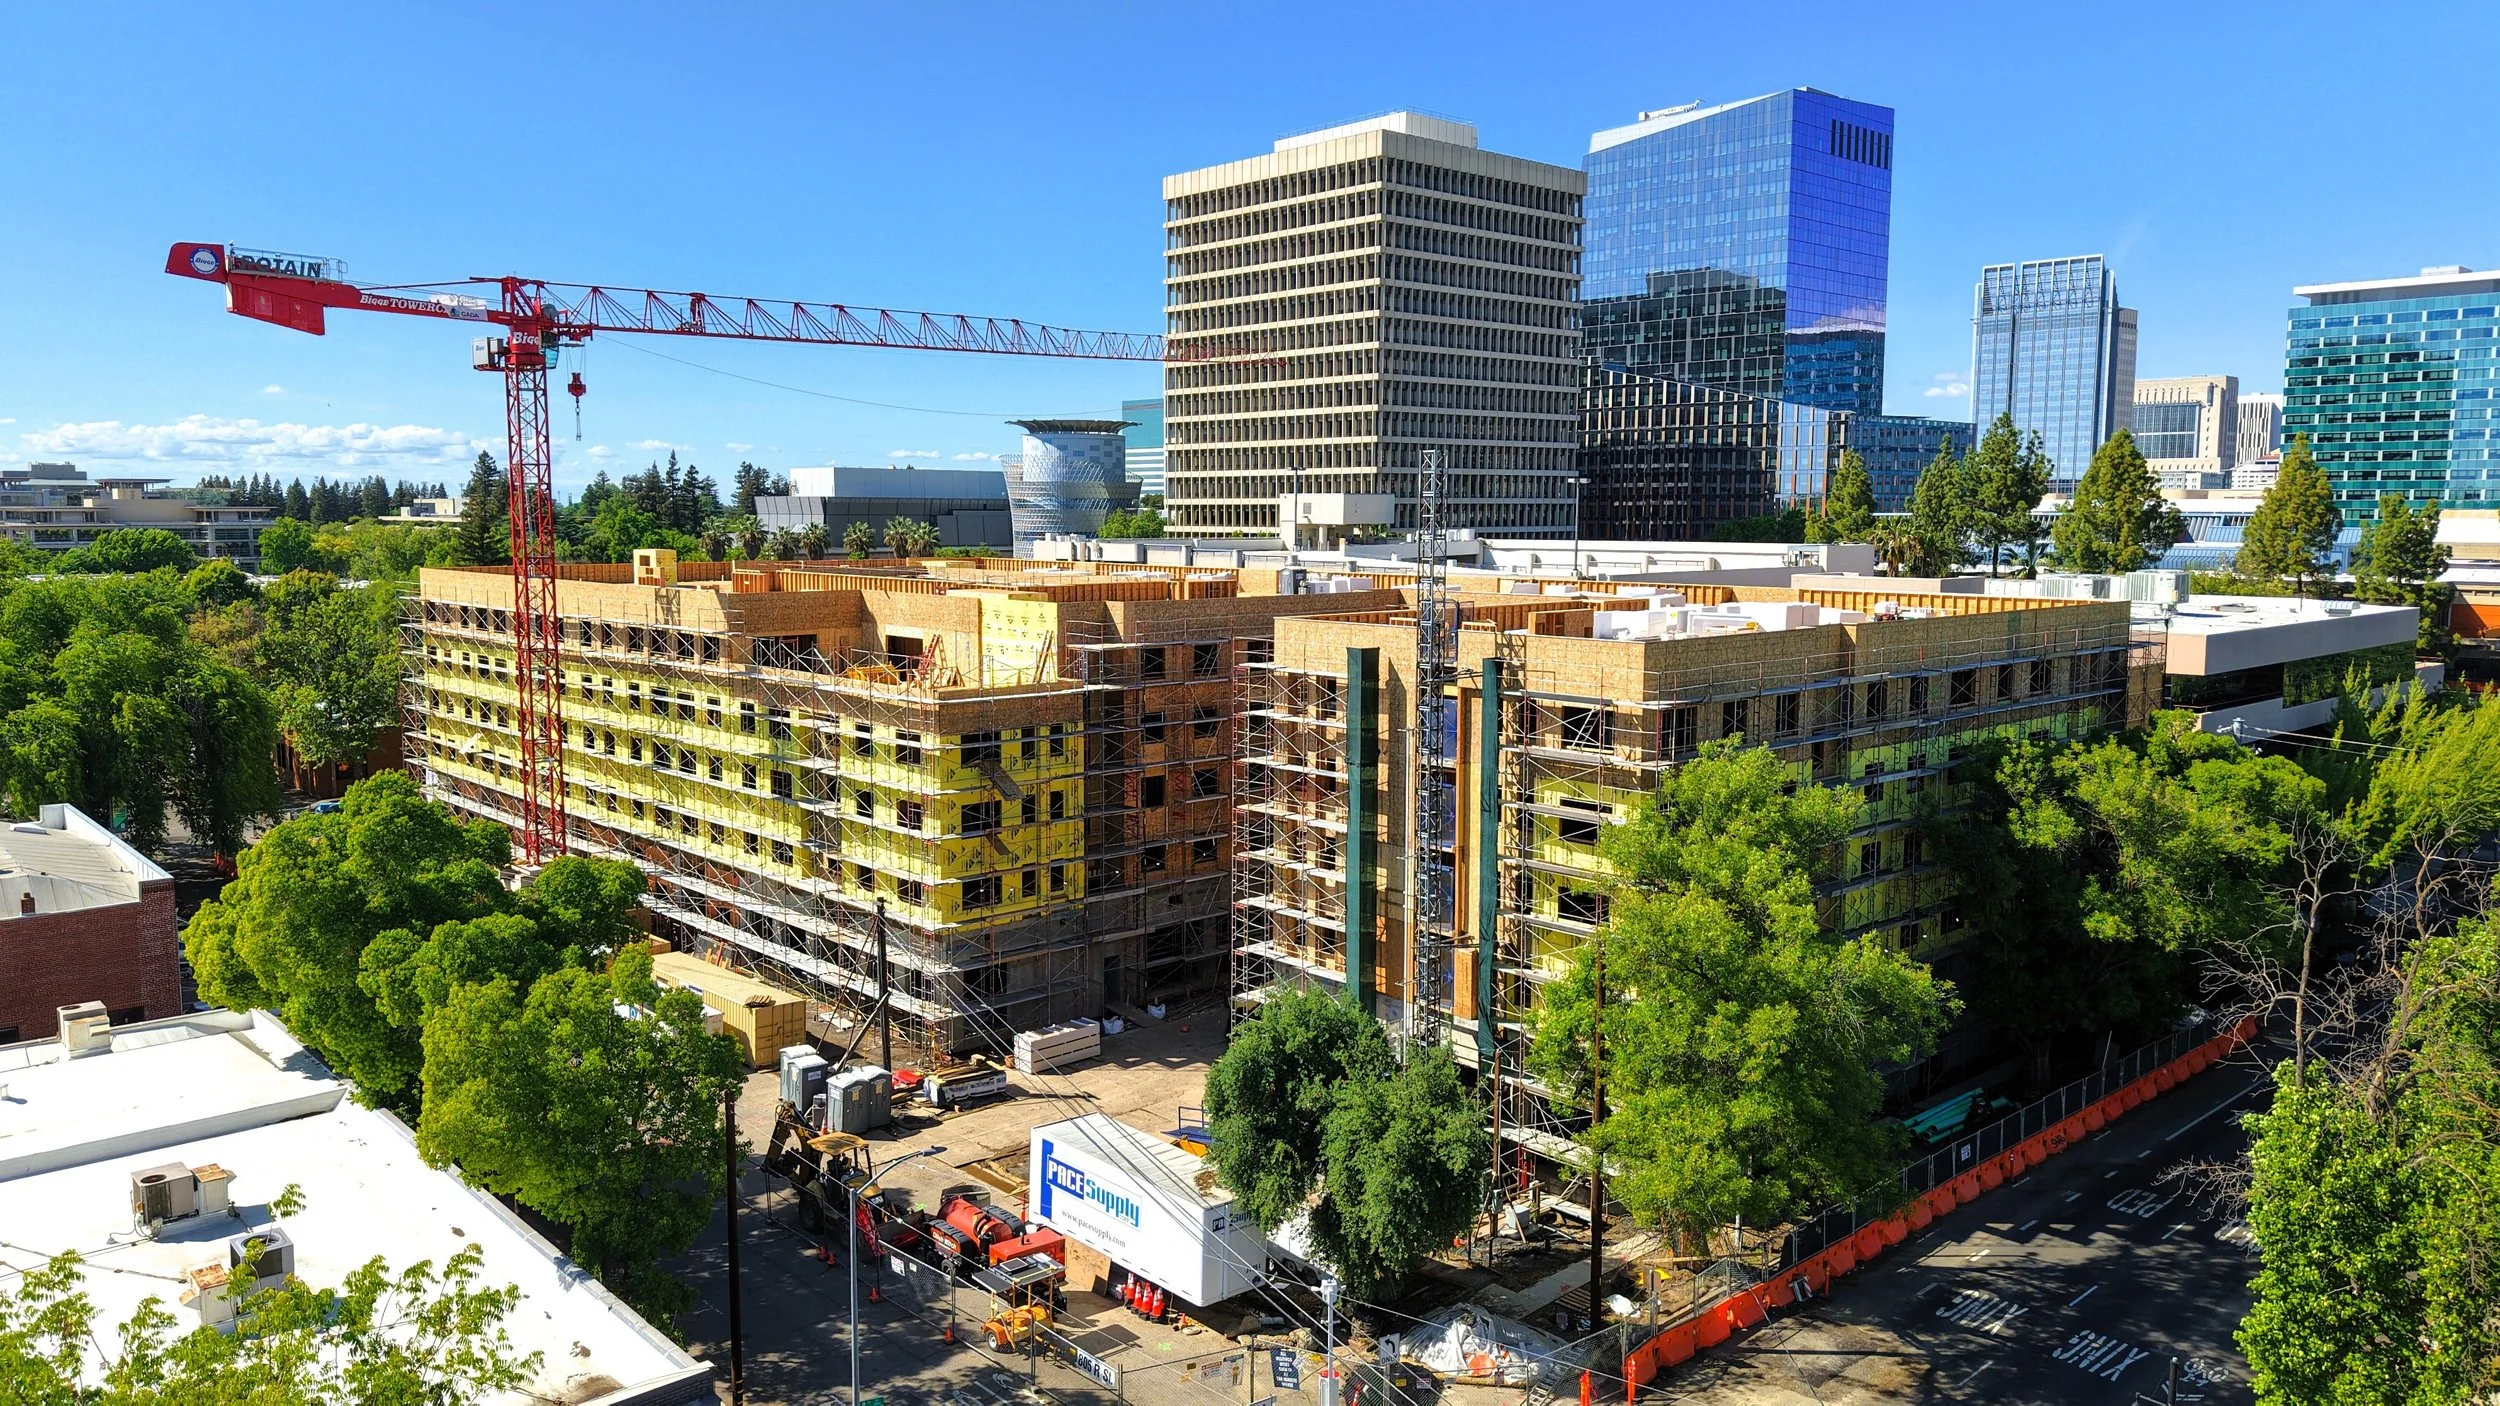
Monarch's construction showcases the scale and complexity of one of Sacramento's largest affordable housing developments. A major project milestone was the completion of the concrete podium structure, which created the foundation for nearly 198,000 sq ft. of mixed-use development.
Following the podium pour, a tower crane became a prominent feature of the R Street skyline, supporting the rapid vertical construction of 241 affordable apartment homes and commercial space. Together, these milestones marked the transformation of a former state warehouse site into a vibrant new community that will provide affordable housing opportunities for generations to come.
Location: 805 R St., Sacramento, CA 95811
Client: Mutual Housing California
Architect: Kuchman Architects
Completed: Projected July 2027
Construction Cost: $78.8M
Units: 241
Square footage: 198,070 sq ft mixed-use development
3,428 sq ft commercial space
16,369 sq ft outdoor community space
33 parking spaces, 18 EV parking spaces, +250 bicycle spaces
Building Type: 5-story Type V over podium
Wage Compliance: CA State Prevailing Wage and Federal Davis-Bacon, MBE-WBE, LGBTBE, DVBE.
Population Served: Families and individuals living at 30-70% or less of the Area Median Income (AMI). 20-30 units reserved for individuals and families exiting or at risk of homelessness.
Community Facilities & Recreation: Exercise studio, event courtyard, small corner plaza, patio decks for the street-level live/work units, a private resident courtyard, a resident multi-purpose room, laundry rooms on each floor.
Public & Site Improvements:
R Street Streetscape Improvements: Extended the established R Street streetscape as part of the project's infill redevelopment, strengthening pedestrian connections and integrating the new residential community into the surrounding corridor.
Quill Alley Infrastructure Improvements: Replacement of the sewer line beneath Quill Alley and upgraded site access serving Monarch. 36 vehicle parking spaces at ground level accessed via Quill Alley.
Addition of corner plaza: 16,369 sq ft. of private and public outdoor space.
Multimodal Transportation Improvements: Extensive secure and short-term bicycle parking supports active transportation and connects residents to Sacramento's transit-oriented R Street Corridor.
Sustainability:
Utilizes existing infrastructure and utilities
Supports smart-growth principles via high-density infill site
Reduces development pressure on open space
Places residents near jobs, services, transit, and amenities
Revitalizes Sacramento's historic R Street Corridor
Awards and Recognition: Monarch has been recognized for its innovative use of surplus state land for affordable housing by the following organizations:
The California Department of Housing and Community Development
The Governor's Excess Sites Program
The City of Sacramento