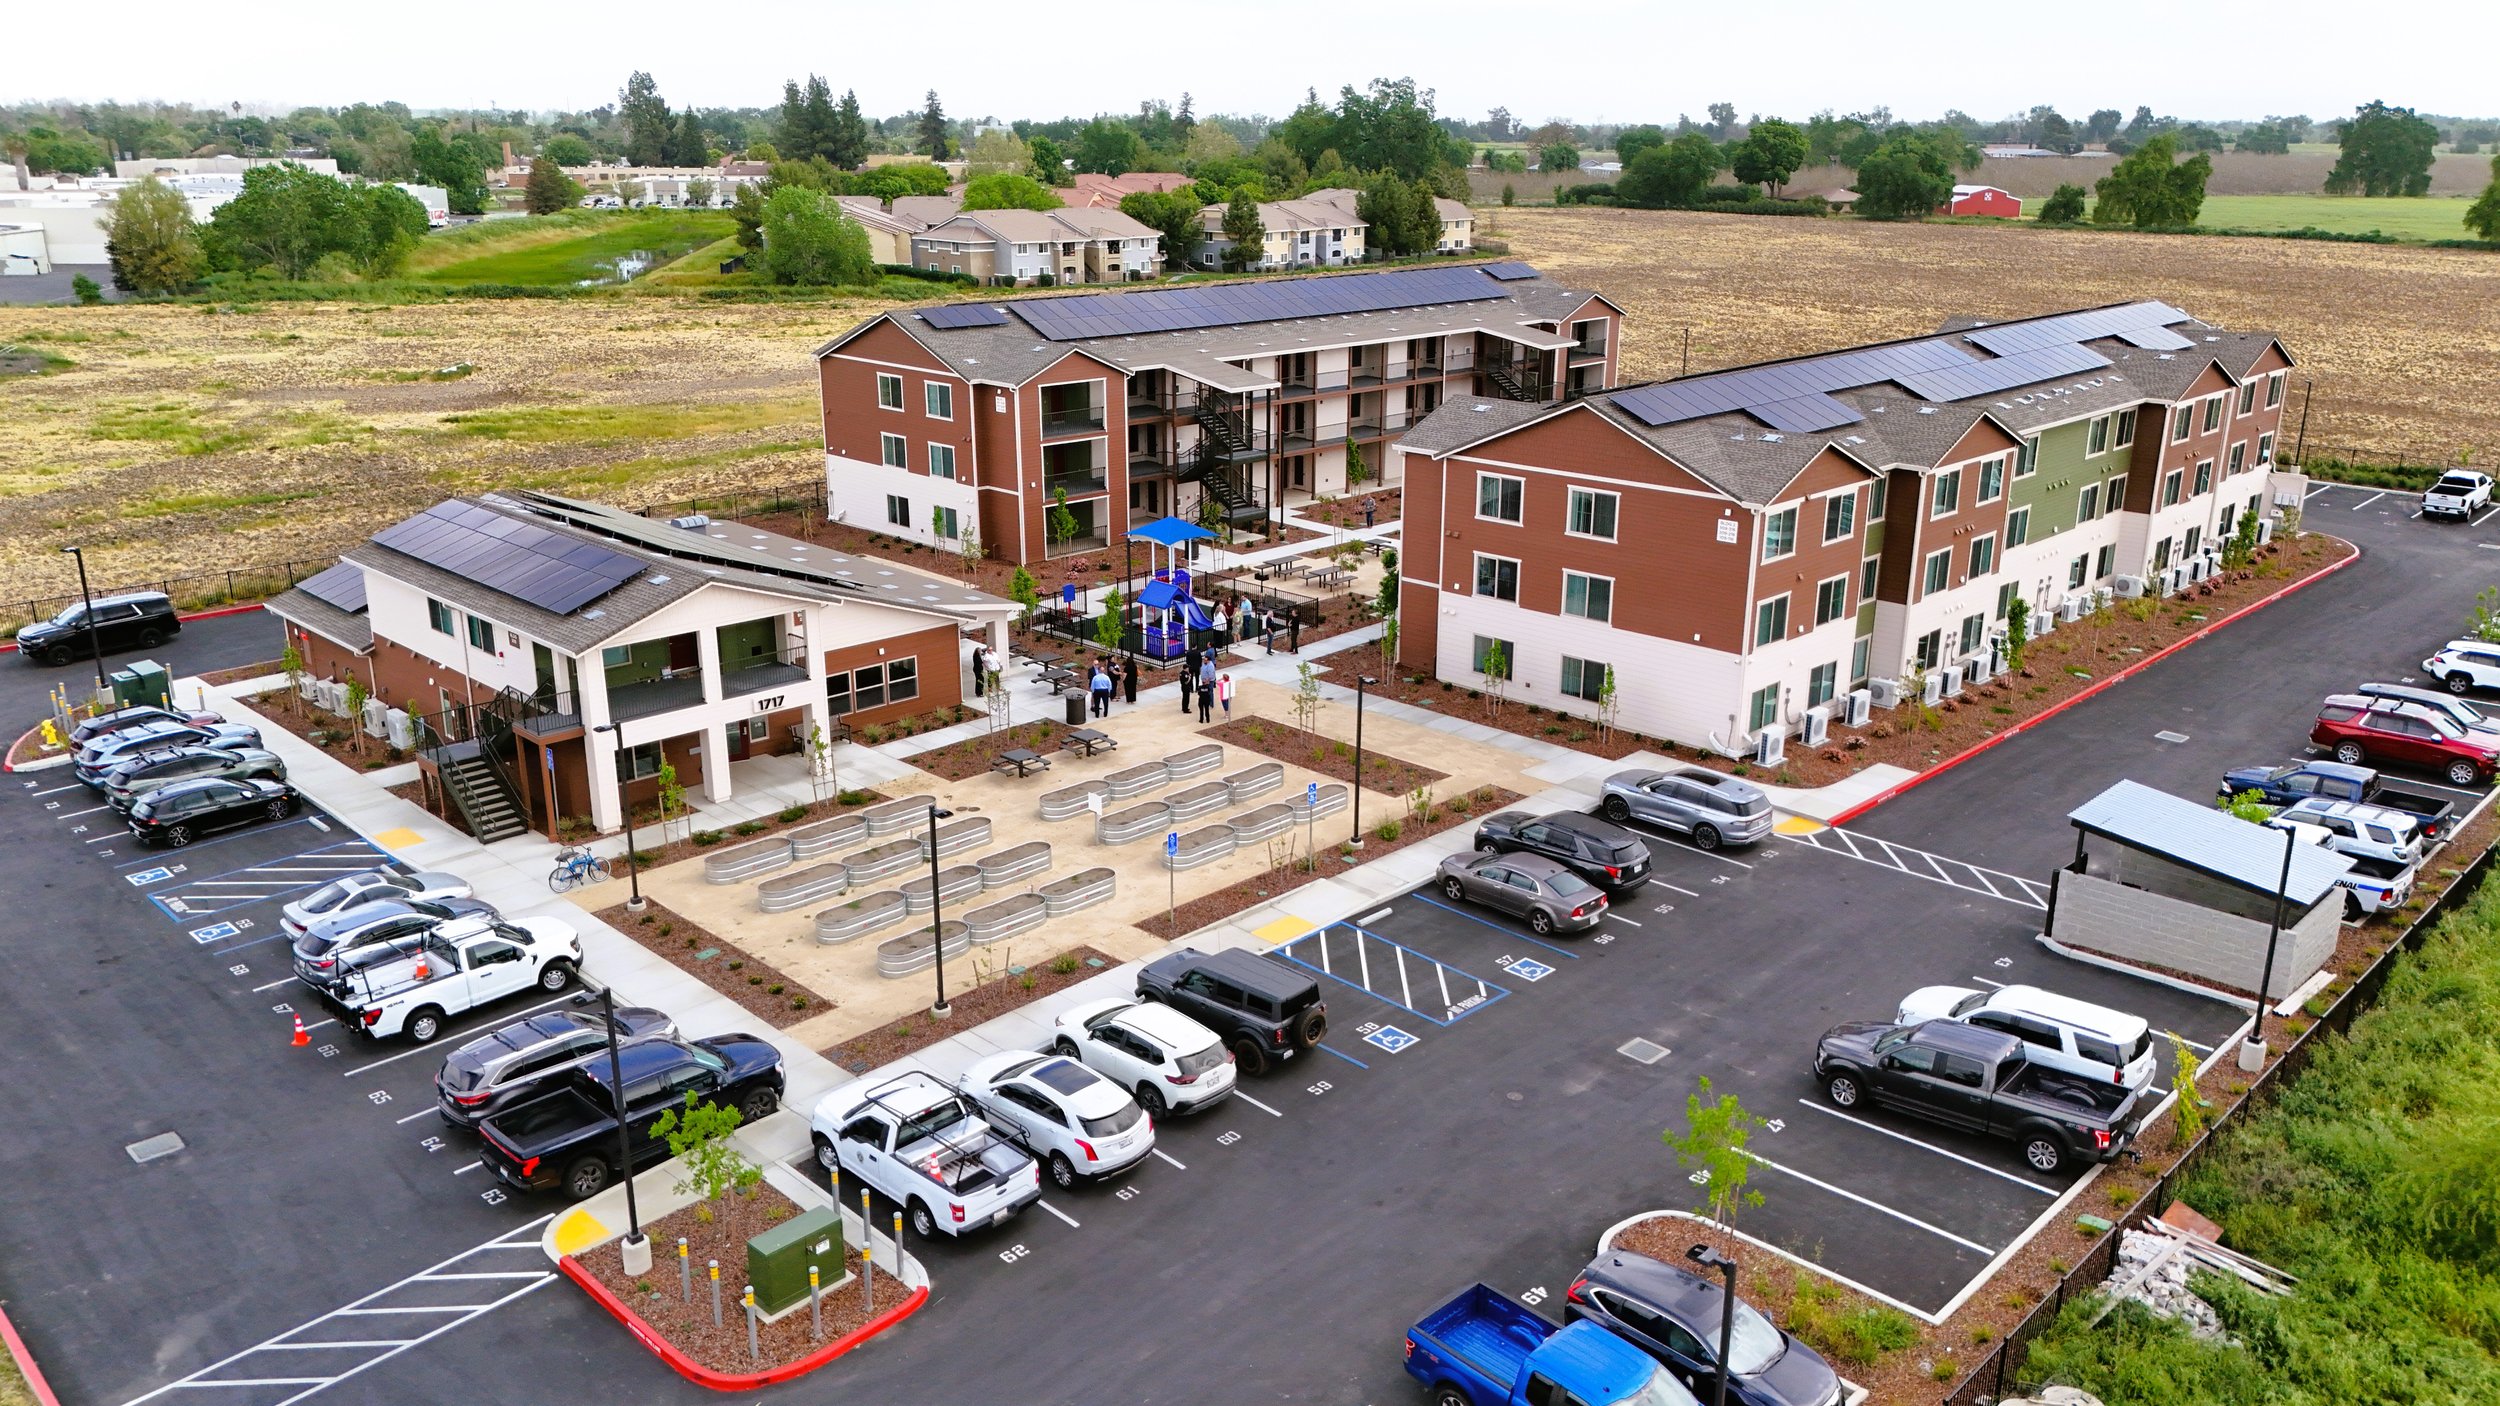
Rancho Colus is a 49-unit family housing community located in Colusa, California, built for Sage Housing Group and Regional Housing Authority.
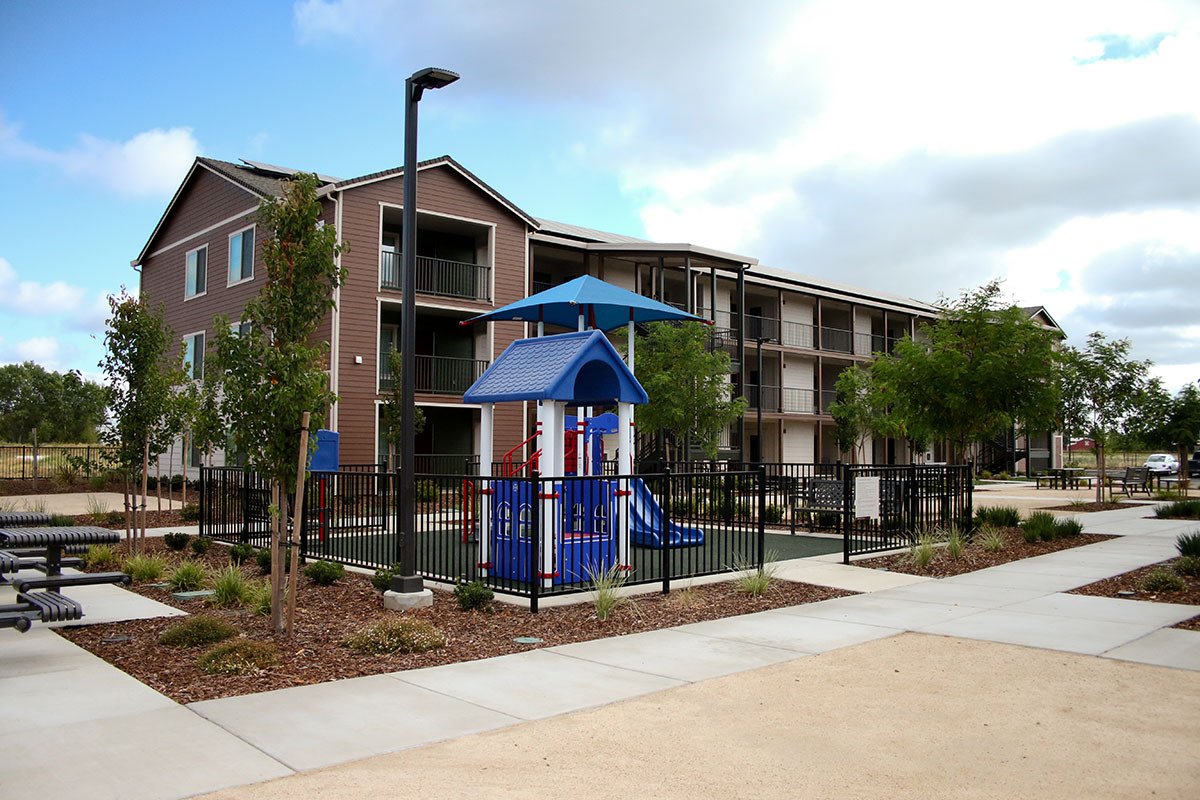
The development consists of two three-story residential buildings and a two-story community building, offering a mix of one-, two-, and three-bedroom apartment homes.
Conveniently situated near the Colusa County Fairgrounds, Colusa Golf & Country Club, and just two miles from the Sacramento River, the community provides residents with access to local recreation and amenities. Construction began in May 2023 and was completed in Fall 2024. The project was designed by Kuchman Architects.
Location: 1717 Highway 20, Colusa, CA 95824
Client: Sage Housing Group and Regional Housing Authority
Architect: Kuchman Architects
Completed: February 2025
Construction Cost: $14.7M
Units: 49 units (including 15 PSH units)
Square footage: 36,294 sq ft.
3,000 sq ft. community center
74 parking spaces
Wage Compliance: Federal Davis-Bacon Prevailing Wage, Section 3, MBE-WBE
Labor Compliance Partner:
Funders: Bellwether Enterprise Real Estate Capital LLC, Regional Housing Authority, Government National Mortgage Association, United States Department of Agriculture – Rural Development
Population Served: Working individuals and families meeting income requirements. 15 units reserved for Permanent Supportive Housing for individuals living with disabilities and experiencing homelessness.
Awards & Recognition:
Sustainability: ADA-accessible units and site amenities; stormwater pollution prevention measures implemented throughout construction; infill development on an existing urban site; energy-efficient appliances within the residential units.
Community Facilities & Recreation: Community with raised garden beds. Walkable access to community amenities and services. Outdoor seating areas. Children’s playground.
Public & Site Improvements: