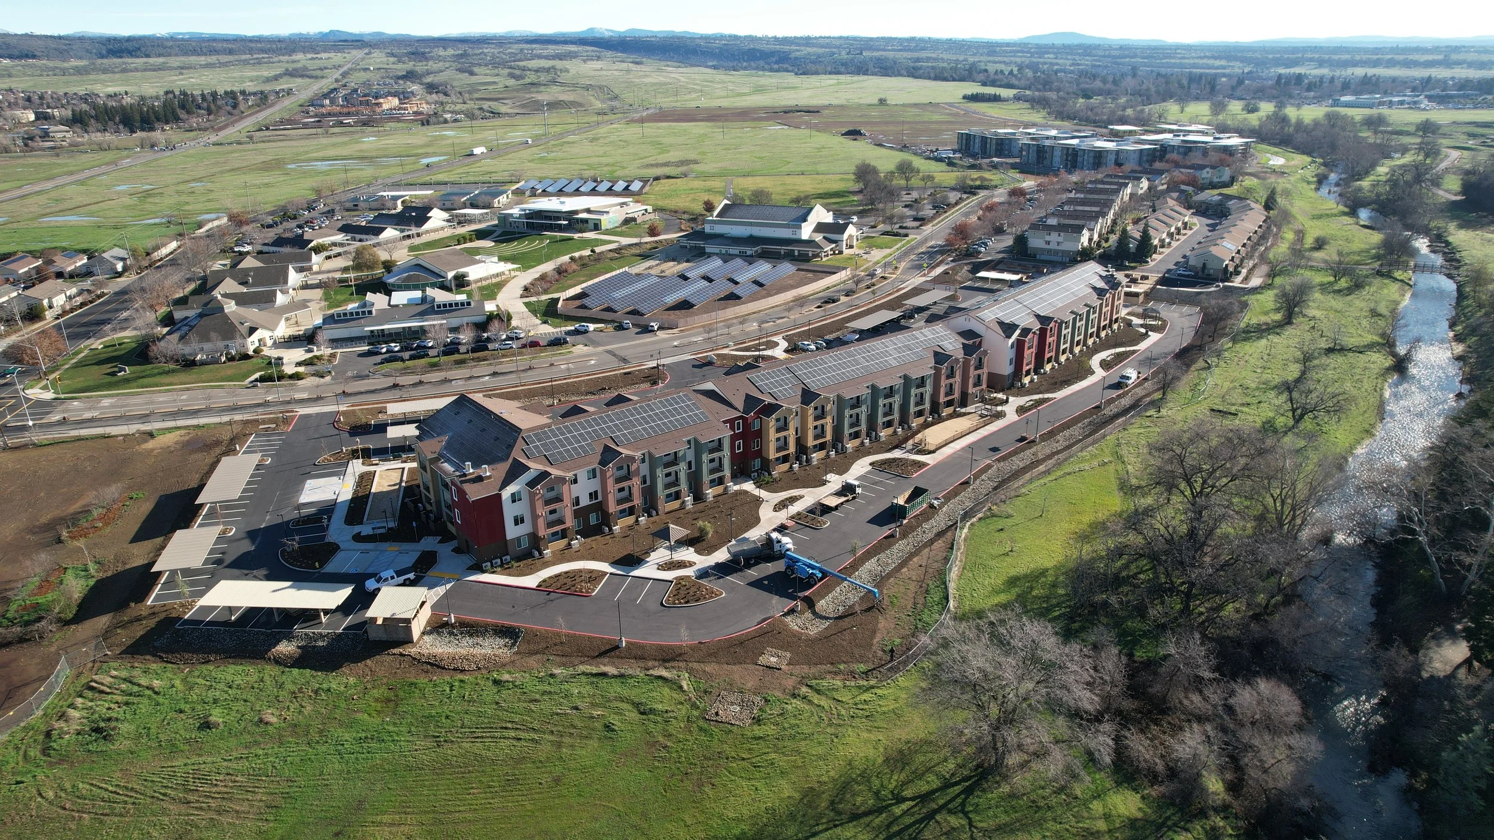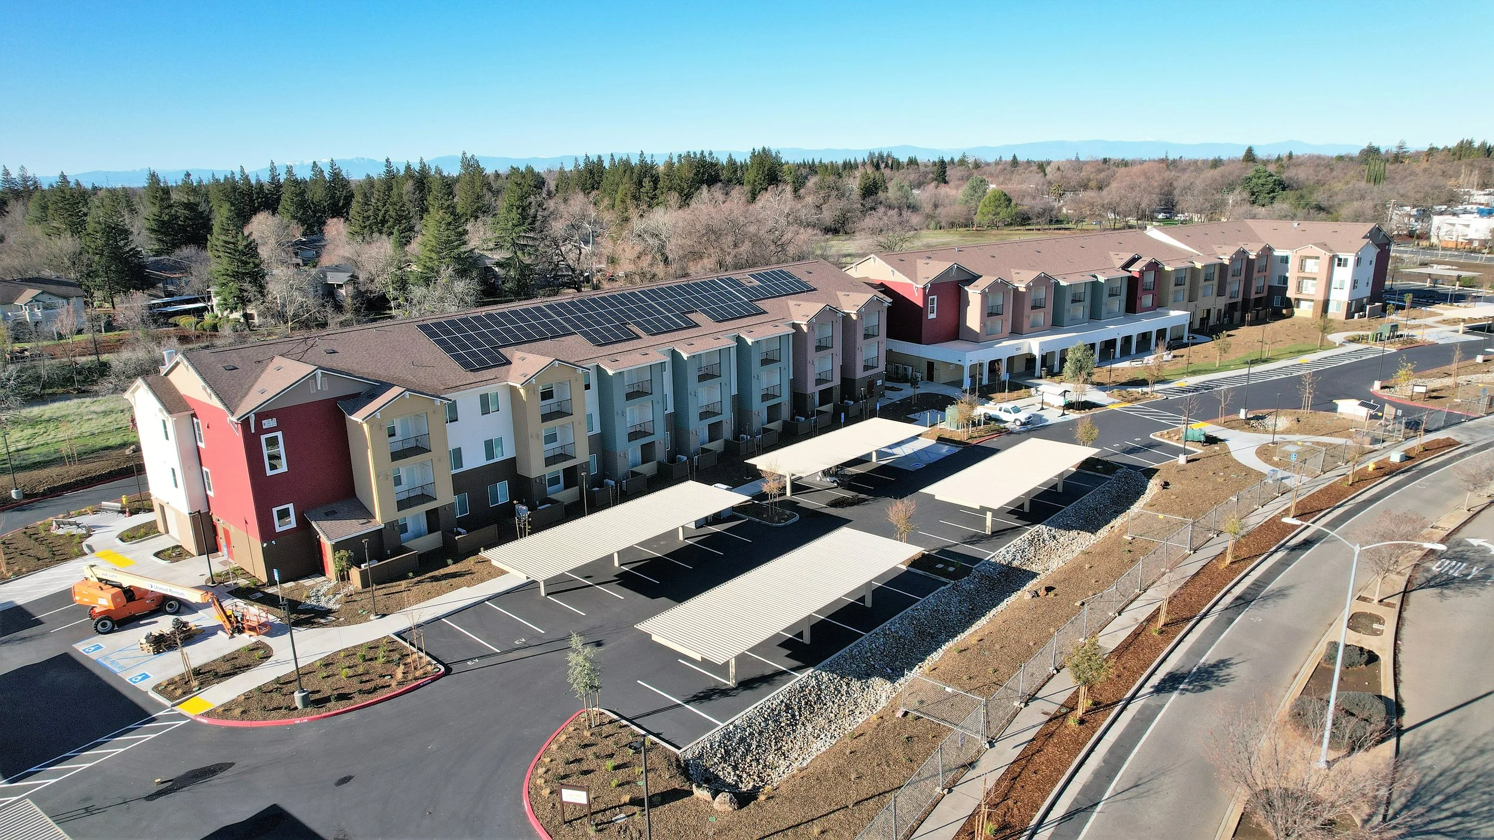
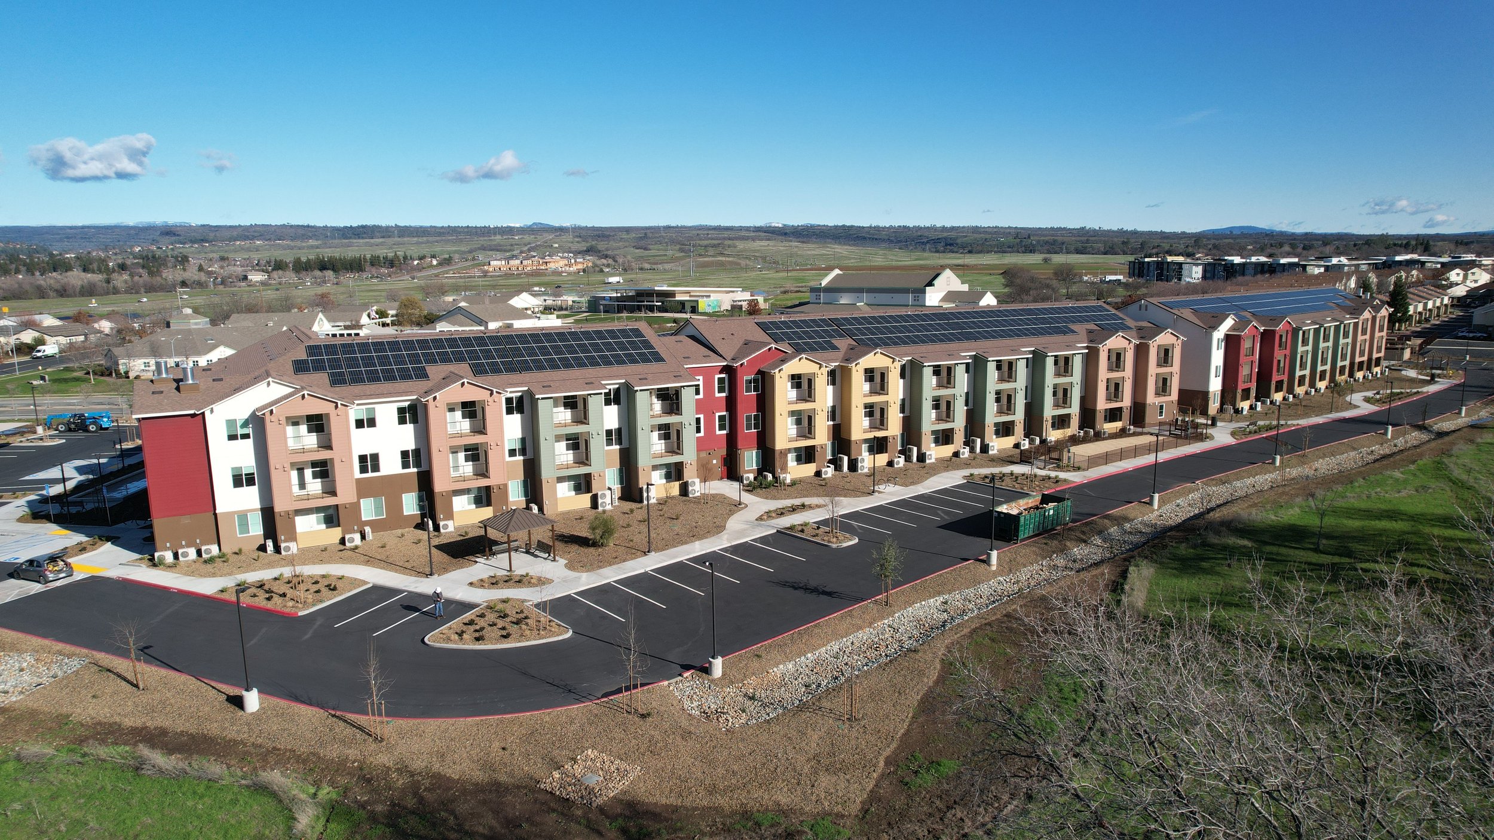
Creekside Place brings 101 affordable homes to Chico seniors, creating a community designed around connection, independence, and quality of life.
Developed by the Community Housing Improvement Program (CHIP), the community includes homes for seniors with a range of needs, including 15 apartments designated for seniors experiencing or at risk of homelessness and living with serious mental illness.
Residents have access to a community room, fitness room, computer lab, community garden, bocce court, dog park, shaded gathering areas, patios, and indoor bike storage. Thoughtful site design, accessible amenities, and connections to the surrounding community make Creekside Place a welcoming place to call home.
Location: 1250 Notre Dame Blvd., Chico, CA 95928
Client: Community Housing Improvement Program (CHIP)
Architect: Kuchman Architects
Completed: January 2023
Construction Cost: $30.3M
Units: 101
Square footage: 4.92-acre site
101,503 sq ft.
129 parking stalls
12 ADA parking stalls with designated loading zones
13 designated EV parking spaces with future charging infrastructure
60 covered parking spaces
Building Type: Type VA
Wage Compliance: Federal Davis-Bacon Prevailing Wage
Labor Compliance Partner:
Funders: Banner Bank, City of Chico, California Department of HCD
Population Served: Low-income seniors age 62+; 15 units are designated for seniors with serious mental illness who are homeless, at risk of homelessness, or chronically homeless.
Community Facilities & Recreation: Community room with kitchen, fitness room, bocce court, community garden, training room/computer lab, indoor bike storage + repair station, two private meeting rooms, two laundry rooms, carport, dog park.
Public & Site Improvements:
ADA-accessible pedestrian paths, ramps, and crosswalks
Bike path/connection to public pedestrian-bike network
Extensive onsite and offsite landscaping
City of Chico street trees
Engineered bioswales and stormwater drainage infrastructure
Two covered/secured trash enclosures
Centralized trash and recycling system
Site lighting
Sustainability:
Title 24-compliant HVAC / energy-performance systems
Energy-performance glazing designed to meet California Title 24 requirements
Insulated and solar-control glazing
Radiant barrier roof sheathing
Engineered bioswales/stormwater management
Future rooftop solar infrastructure
Energy-efficient lighting controls