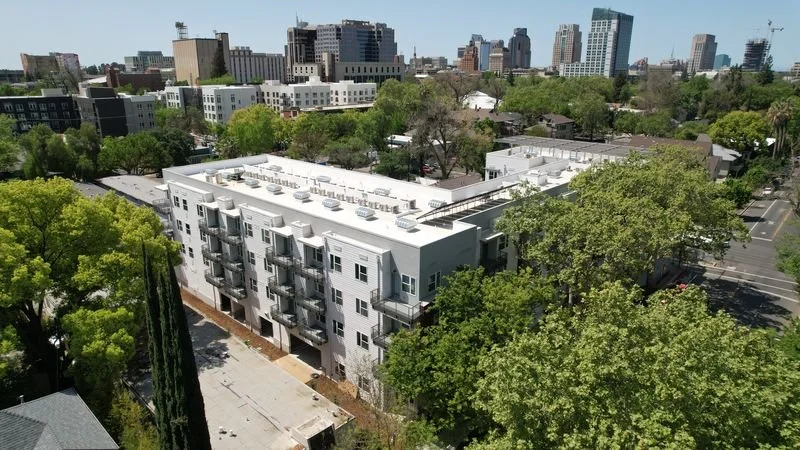
Lavender Courtyard, a 53-unit complex in Midtown, Sacramento, California. Recognized as Sacramento's first LGBT-affirming Affordable Senior Housing development.
Adelante
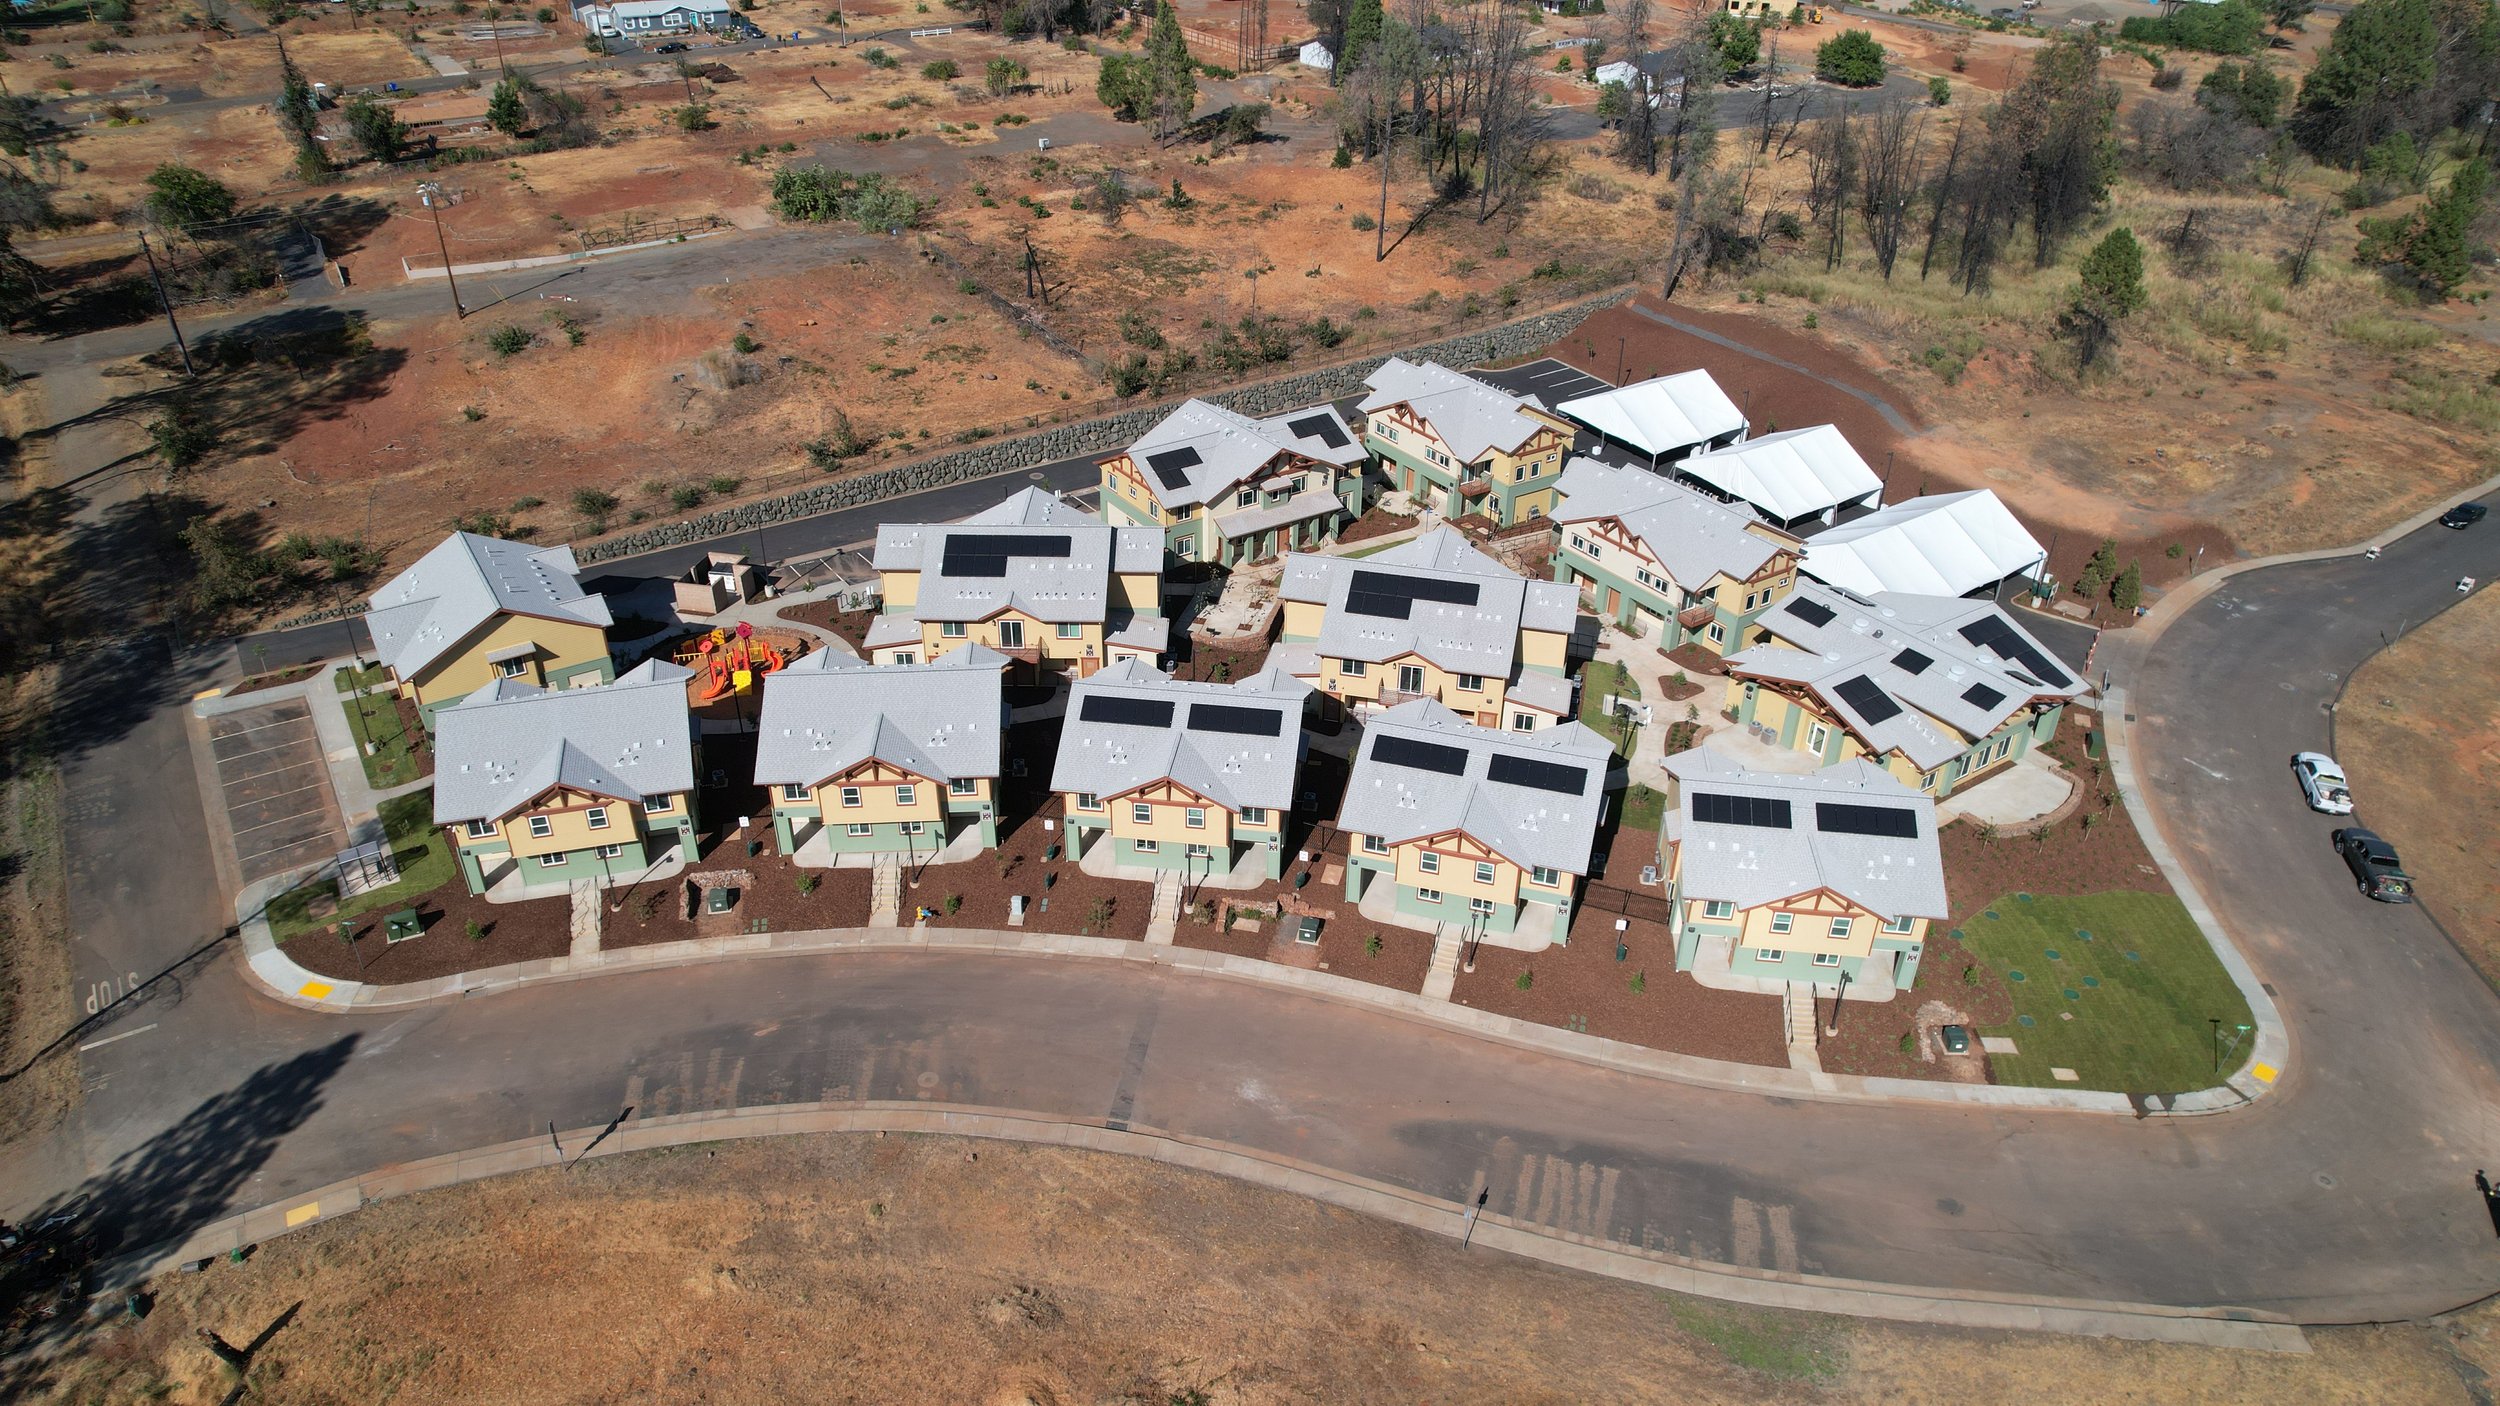
Cypress Family Apartments is a 70-unit affordable housing community located in Paradise, California.
Developed by Mercy Housing California and designed by Anders & Falltrick Architects, the project consists of eight two-story residential buildings and a dedicated community building, creating a welcoming neighborhood for local families. Construction began in 2024 and was completed in 2025, with Sunseri Construction serving as the general contractor. As part of the community's ongoing recovery from the 2018 Camp Fire, the development helps restore critical housing opportunities and supports Paradise's long-term rebuilding efforts following one of California's most devastating wildfire disasters.
Location:
Client:
Architect:
Completed:
Construction Cost:
Units:
Square footage:
Price per Unit:
Building Type:
Wage Compliance:
Labor Compliance Partner:
Funders:
Population Served:
Community Facilities & Recreation:
Public & Site Improvements:
Manzanita Apartments
Cypress Family Apartments is a 70-unit affordable housing community located in Paradise, California.
Developed by Mercy Housing California and designed by Anders & Falltrick Architects, the project consists of eight two-story residential buildings and a dedicated community building, creating a welcoming neighborhood for local families. Construction began in 2024 and was completed in 2025, with Sunseri Construction serving as the general contractor. As part of the community's ongoing recovery from the 2018 Camp Fire, the development helps restore critical housing opportunities and supports Paradise's long-term rebuilding efforts following one of California's most devastating wildfire disasters.
Location:
Client:
Architect:
Completed:
Construction Cost:
Units:
Square footage:
Price per Unit:
Building Type:
Wage Compliance:
Labor Compliance Partner:
Funders:
Population Served:
Community Facilities & Recreation:
Public & Site Improvements:
Paradise Community Village
Cypress Family Apartments is a 70-unit affordable housing community located in Paradise, California.
Developed by Mercy Housing California and designed by Anders & Falltrick Architects, the project consists of eight two-story residential buildings and a dedicated community building, creating a welcoming neighborhood for local families. Construction began in 2024 and was completed in 2025, with Sunseri Construction serving as the general contractor. As part of the community's ongoing recovery from the 2018 Camp Fire, the development helps restore critical housing opportunities and supports Paradise's long-term rebuilding efforts following one of California's most devastating wildfire disasters.
Location:
Client:
Architect:
Completed:
Construction Cost:
Units:
Square footage:
Price per Unit:
Building Type:
Wage Compliance:
Labor Compliance Partner:
Funders:
Population Served:
Community Facilities & Recreation:
Public & Site Improvements:
Casa Dorinda
Harry's House is a 60-unit affordable senior housing community designed to serve income-qualified residents aged 62 and older, including seniors with significant mobility needs.
Located within a larger mixed-use development at the corner of Refugio Road and Highway 246, the project consists of a single two-story residential building featuring 59 fully accessible studio apartments and one manager's unit.
Location:
Client:
Architect:
Completed:
Construction Cost:
Units:
Square footage:
Price per Unit:
Building Type:
Wage Compliance:
Labor Compliance Partner:
Funders:
Population Served:
Community Facilities & Recreation:
Public & Site Improvements:
El Centro
Harry's House is a 60-unit affordable senior housing community designed to serve income-qualified residents aged 62 and older, including seniors with significant mobility needs.
Located within a larger mixed-use development at the corner of Refugio Road and Highway 246, the project consists of a single two-story residential building featuring 59 fully accessible studio apartments and one manager's unit.
Location:
Client:
Architect:
Completed:
Construction Cost:
Units:
Square footage:
Price per Unit:
Building Type:
Wage Compliance:
Labor Compliance Partner:
Funders:
Population Served:
Community Facilities & Recreation:
Public & Site Improvements:
Valley Springs
Harry's House is a 60-unit affordable senior housing community designed to serve income-qualified residents aged 62 and older, including seniors with significant mobility needs.
Located within a larger mixed-use development at the corner of Refugio Road and Highway 246, the project consists of a single two-story residential building featuring 59 fully accessible studio apartments and one manager's unit.
Location:
Client:
Architect:
Completed:
Construction Cost:
Units:
Square footage:
Price per Unit:
Building Type:
Wage Compliance:
Labor Compliance Partner:
Funders:
Population Served:
Community Facilities & Recreation:
Public & Site Improvements:
Woodlands II
Harry's House is a 60-unit affordable senior housing community designed to serve income-qualified residents aged 62 and older, including seniors with significant mobility needs.
Located within a larger mixed-use development at the corner of Refugio Road and Highway 246, the project consists of a single two-story residential building featuring 59 fully accessible studio apartments and one manager's unit.
Location:
Client:
Architect:
Completed:
Construction Cost:
Units:
Square footage:
Price per Unit:
Building Type:
Wage Compliance:
Labor Compliance Partner:
Funders:
Population Served:
Community Facilities & Recreation:
Public & Site Improvements:
Courtyard Inn
Harry's House is a 60-unit affordable senior housing community designed to serve income-qualified residents aged 62 and older, including seniors with significant mobility needs.
Located within a larger mixed-use development at the corner of Refugio Road and Highway 246, the project consists of a single two-story residential building featuring 59 fully accessible studio apartments and one manager's unit.
Location:
Client:
Architect:
Completed:
Construction Cost:
Units:
Square footage:
Price per Unit:
Building Type:
Wage Compliance:
Labor Compliance Partner:
Funders:
Population Served:
Community Facilities & Recreation:
Public & Site Improvements:
Brookside Senior
Harry's House is a 60-unit affordable senior housing community designed to serve income-qualified residents aged 62 and older, including seniors with significant mobility needs.
Located within a larger mixed-use development at the corner of Refugio Road and Highway 246, the project consists of a single two-story residential building featuring 59 fully accessible studio apartments and one manager's unit.
Location:
Client:
Architect:
Completed:
Construction Cost:
Units:
Square footage:
Price per Unit:
Building Type:
Wage Compliance:
Labor Compliance Partner:
Funders:
Population Served:
Community Facilities & Recreation:
Public & Site Improvements:
Plaza at 4th Street
Harry's House is a 60-unit affordable senior housing community designed to serve income-qualified residents aged 62 and older, including seniors with significant mobility needs.
Located within a larger mixed-use development at the corner of Refugio Road and Highway 246, the project consists of a single two-story residential building featuring 59 fully accessible studio apartments and one manager's unit.
Location:
Client:
Architect:
Completed:
Construction Cost:
Units:
Square footage:
Price per Unit:
Building Type:
Wage Compliance:
Labor Compliance Partner:
Funders:
Population Served:
Community Facilities & Recreation:
Public & Site Improvements:
Zettie Miller's Haven
Zettie Miller's Haven is a supportive housing community designed to provide stable housing and essential services for individuals with special needs, helping residents achieve long-term independence and housing stability.
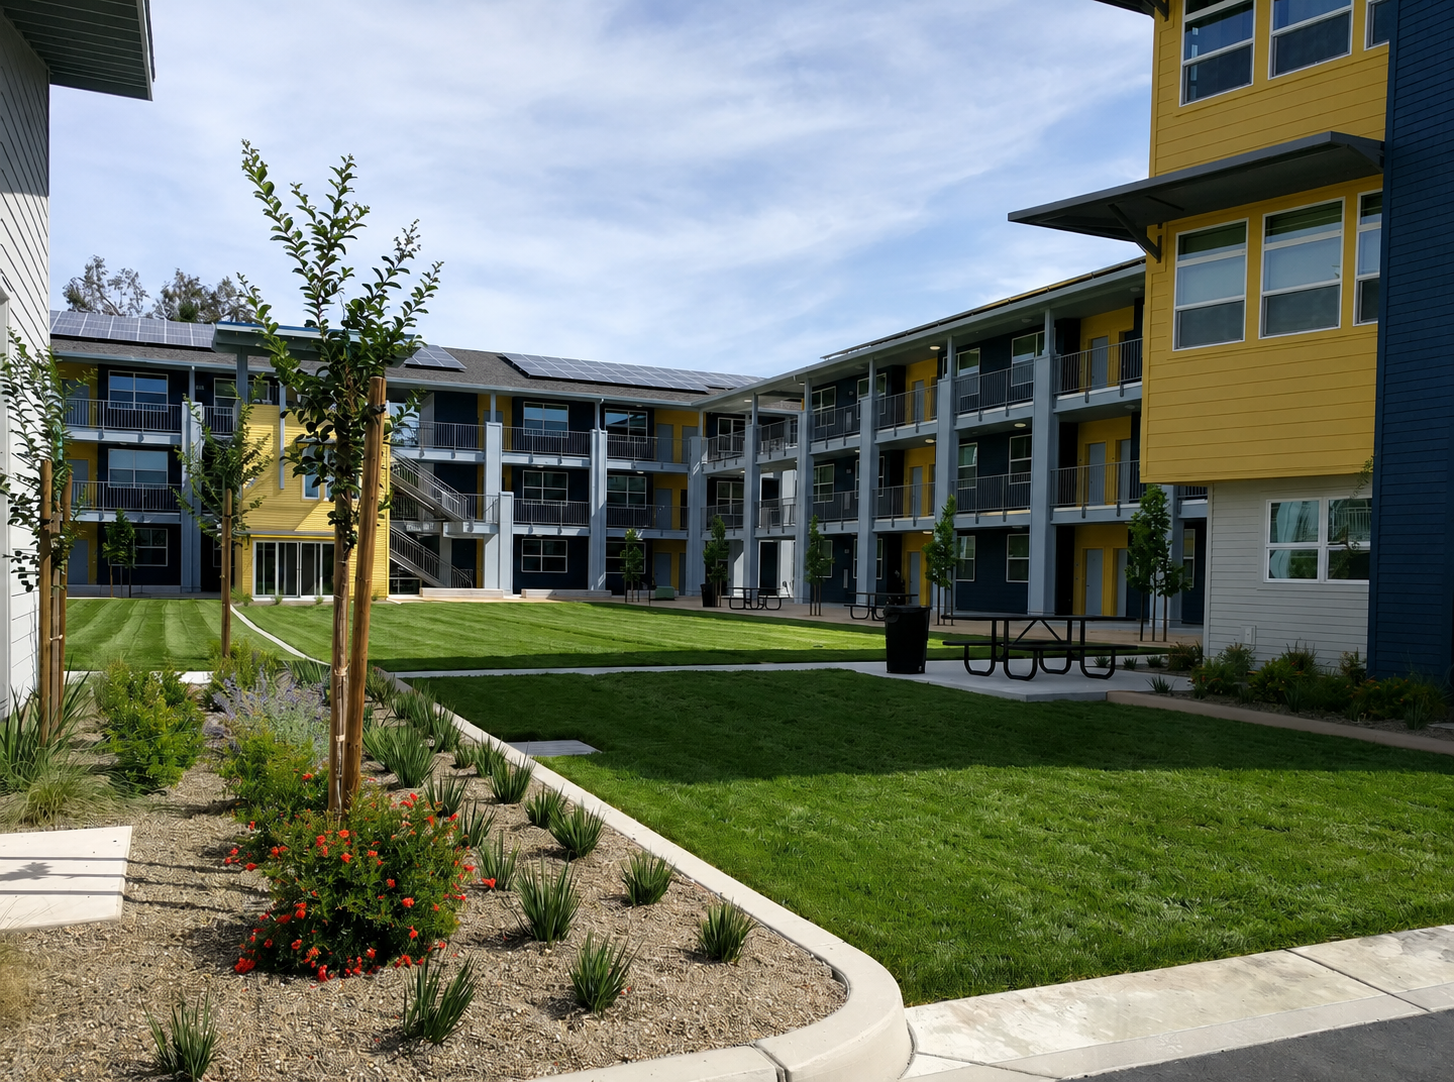
Completed in 2017, Zettie Miller's Haven is an 82-unit affordable special-needs housing community in Stockton, built for Community Housing Development Group. Developed on a 2.15-acre infill site, the community provides permanent housing and supportive services for individuals with developmental disabilities, mental illness, long-term chronic illnesses, and residents transitioning out of homelessness.
Designed to foster independence and long-term stability, the development features four three-story residential buildings centered around a landscaped community green, creating opportunities for connection while preserving open space through innovative tuck-under parking. The project also demonstrates a strong commitment to sustainability, achieving GreenPoint Rated Gold certification, exceeding California Title 24 energy standards by 15%, and incorporating a 225 kW rooftop solar photovoltaic system, landscaped bioswales, Energy Star appliances, natural ventilation, daylight-focused design, and low-VOC materials. Zettie Miller's Haven reflects Sunseri Construction's commitment to building communities that combine quality construction, environmental responsibility, and lasting social impact.
Location: 1563 Rose Marie Ln., Stockton, CA 95207
Client: Service First of Northern California
Architect: Mogavero Architects
Completed: May 2017
Construction Cost: $37.5M
Units: 82
Square footage: 65,000 sq ft.
3-stories
83 parking spaces
Price per Unit:
Building Type: V-A
Wage Compliance: Section 3, MBE-WBE
Labor Compliance Partner:
Funders:
Population Served:
Individuals with developmental disabilities.
Individuals with mental illness.
Individuals with long-term chronic illness with an emphasis on seniors.
Individuals experiencing or at risk of homelessness.
Sustainability:
Landscaped bioswales naturally filtering stormwater runoff
225 kW solar photovoltaic system
Natural daylight for more than 75% of residents
Low-VOC finishes to improve indoor air quality
Recognition:
GreenPoint Rated Gold certification
Exceeds CA Title 24 energy standards by 15%
Community Facilities & Recreation:
Public & Site Improvements: